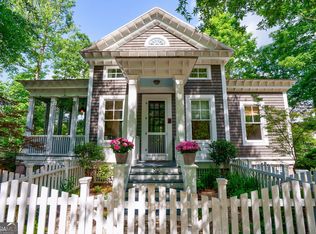
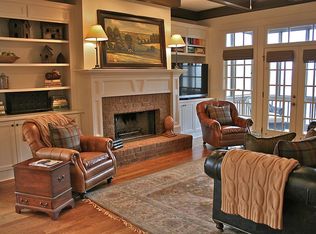
Step into this impeccably maintained Ashley Hill-built custom bungalow, where thoughtful craftsmanship and modern updates create a home that truly stands out. From the welcoming rocking chair front porch to the refined interior, every detail has been carefully considered. Inside, high-end finishes bring personality to every corner: three sets of richly stained-wood French doors, wide-louver plantation shutters, elongated doors, and 10+ foot ceilings on the main floor. The open-concept layout is perfect for hosting, flowing effortlessly from the kitchen to the dining area and living room. Gather your friends, enjoy the built-in speaker system, and unwind on the screened porch overlooking peaceful treetops. The primary suite, located on the main floor, is both practical and inviting. French doors with automatic push-button screens invite soft, natural light while maintaining privacy, and the en-suite bathroom shines with hexagonal floor tiles, a soaking tub, a separate shower, and a walk-in closet big enough for even the most enviable wardrobe. Upstairs, a versatile landing area doubles as an office or a cozy retreat, leading to two spacious bedrooms with oversized walk-in closets and a Jack-and-Jill bathroom. Theres no shortage of storage either, with a storage closet, a fully floored attic, and a newly upgraded garage door offering convenience and curb appeal. The side-entry driveway one of only two in the neighborhood provides additional parking, making hosting guests even easier. This home is located in the original section of Oak Grove, surrounded by fully grown trees and lush plantings, creating a greater sense of privacy and serenity truly a rare find in such a vibrant community. One-of-a-kind features, like a custom bar cleverly tucked inside a closet and a cozy gas-burning fireplace in the living room, make this home truly special. Whether youre hosting lively gatherings or enjoying a quiet evening in, this space adapts beautifully to your lifestyle. Thoughtfully updated and brimming with charm, this home is ready to welcome its next chapter. Living in Oak Grove offers more than just a house its an opportunity to be part of a truly connected and welcoming community. In fact, many residents love it so much that theyve moved within the neighborhood more than once. Stroll the sidewalks and alleyways to enjoy two pools, tennis courts, walking and biking trails, a playground, a dog park, and a rentable clubhouse. And now, with a brand-new Publix shopping center just steps away, convenience is a part of your everyday life. Plus, youre just minutes from Normaltown (4 miles), the Loop (3 miles), and downtown Athens (5 miles). Your next adventure begins here schedule your showing today!
Closed
Zillow last checked:
Listing updated:
Bought with:
Alissa Carrier, 359211
Corcoran Classic Living
Source: GAMLS,MLS#: 10420710
Price history
| Date | Event | Price |
|---|---|---|
| 3/14/2025 | Sold | $513,000-1.3%$270/sqft |
Source:  GAMLS #10420710 Report a problem GAMLS #10420710 Report a problem | ||
| 2/11/2025 | Pending sale | $520,000$273/sqft |
Source: Hive MLS #1022487 Report a problem | ||
| 1/16/2025 | Listed for sale | $520,000$273/sqft |
Source: Hive MLS #1022487 Report a problem | ||
| 1/16/2025 | Pending sale | $520,000$273/sqft |
Source: Hive MLS #1022487 Report a problem | ||
| 12/2/2024 | Listed for sale | $520,000+15.6%$273/sqft |
Source: Hive MLS #1022487 Report a problem | ||
| 5/23/2022 | Pending sale | $449,900-6.3%$237/sqft |
Source: GAMLS #20033218 Report a problem | ||
| 5/20/2022 | Sold | $480,000+6.7%$252/sqft |
Source: Public Record Report a problem | ||
| 5/13/2022 | Listed for sale | $449,900$237/sqft |
Source: GAMLS #20033218 Report a problem | ||
| 5/11/2022 | Contingent | $449,900$237/sqft |
Source: Hive MLS #987637 Report a problem | ||
| 4/13/2022 | Pending sale | $449,900$237/sqft |
Source: GAMLS #20033218 Report a problem | ||
| 4/7/2022 | Listed for sale | $449,900+40.6%$237/sqft |
Source: Hive MLS #987637 Report a problem | ||
| 3/30/2020 | Sold | $319,900$168/sqft |
Source: Public Record Report a problem | ||
| 2/22/2020 | Listed for sale | $319,900+7.3%$168/sqft |
Source: Virtual Properties Realty #973737 Report a problem | ||
| 4/30/2018 | Sold | $298,000-0.3%$157/sqft |
Source: Public Record Report a problem | ||
| 3/28/2018 | Pending sale | $299,000$157/sqft |
Source: Chastain, Jenkins & Leathers #8342116 Report a problem | ||
| 3/14/2018 | Listed for sale | $299,000+10.2%$157/sqft |
Source: Chastain, Jenkins & Leathers, LLC #961231 Report a problem | ||
| 7/29/2010 | Sold | $271,300-9.5%$143/sqft |
Source: Public Record Report a problem | ||
| 1/9/2010 | Listing removed | $299,900$158/sqft |
Source: Atlas Real Estate Advisors Report a problem | ||
| 7/16/2009 | Listed for sale | $299,900+8.1%$158/sqft |
Source: Systems Engineering, Inc. #911324 Report a problem | ||
| 9/1/2006 | Sold | $277,546+404.6%$146/sqft |
Source: Public Record Report a problem | ||
| 3/22/2006 | Sold | $55,000-60.7%$29/sqft |
Source: Public Record Report a problem | ||
| 4/19/2005 | Sold | $140,000$74/sqft |
Source: Public Record Report a problem | ||
Sell for more on Zillow
Get a Zillow Showcase℠ listing at no additional cost and you could sell for .
$520,700
2% more
+$10,414
With Zillow Showcase(estimated)
$531,114
