Skip main navigation
Off market
  • $602,900

    88 Charter Oak Dr, Athens, GA 30607

    5beds
    2,672sqft
    SingleFamily
    Built in 2011
    0.25 Acres Lot
    $602,900 Zestimate®
    $226/sqft
    $2,833 Estimated rent

    Home value

    $602,900

    $573,000 - $633,000

    $2,833/mo

    Zestimate® history
    Loading
    Loading...

    Owner options

    List your home for rent

    $2,833/mo

    Rent Zestimate®

    Find your next renter with Zillow Rental Manager. Plus, with online applications, you can quickly screen prospective tenants – for free.

    Learn more

    $2,833/mo

    Rent Zestimate®

    Refinance and save

    $3,797/mo

    Est. payment

    Refinancing to a lower rate could help reduce your monthly payments and save thousands over the life of the loan.

    See today's rates

    $3,797/mo

    Est. payment

    Explore your selling options

    Work with a Zillow partner agent

    Leverage their expertise and Zillow's premium Showcase listings to get your home seen by more buyers.

    Get started

    List with your own agent

    Get your home in front of millions of buyers by listing it on Zillow.

    Learn how to do it

    Sell it yourself

    Take full control of how buyers see your home on Zillow by listing For Sale by Owner (FSBO).

    List your home

    What's special

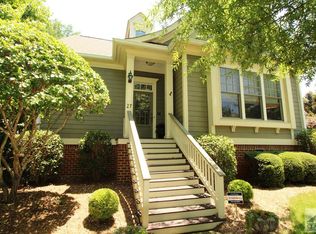

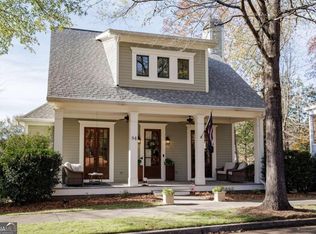
    Details, details, details....an incredible use of space in this spectacular home! Open and inviting floor plan with covered front porch and screened in porch in the rear. The main level living areas have hardwood floors, high ceilings, and extensive trim package. The foyer includes access to two storage closets and an office/bedroom. The hallway from the foyer leads to a huge chef's kitchen, dining area and Great Room. The home is EarthCraft certified with energy efficient features including a tankless water heater. The kitchen features a gas cooktop, custom cabinets, stainless steel appliances, large island with seating, pull out spice rack and pantry. The dining area has a wall of windows, wood ceiling and access to a side deck and exterior living area complete with fireplace and patio area. Transom windows in the dining area and great room allow additional light and ambiance into the home. The large beamed Great Room is highlighted by a raised brick fireplace and built-ins. The owner's suite and two additional bedrooms and baths are located on the main level. The owner's suite is on the rear of the home, has a walk in tiled shower and jetted tub, granite countertop on the dual vanity and walk-in closet. The laundry room is conveniently located thru the walk in closet. The second level has two bedrooms and a bath. Additional landscaping has been installed, enhancing the outside living experience and the enjoyment of the views from the interior. Lawn care, pool, tennis courts, clubhouse, playground, trash pick-up, sidewalks, and protected greenspace are inclusive in HOA.

    This property is not currently displayed as for sale or rent on Zillow. This may be different from what's on other websites or public sources.

    Facts & features

    Interior

    Bedrooms & bathrooms
    • Bedrooms: 5
    • Bathrooms: 4
    • Full bathrooms: 4
    Heating
    • Forced air, Gas
    Cooling
    • Central
    Appliances
    • Included: Dishwasher, Dryer, Freezer, Microwave, Range / Oven, Refrigerator, Washer
    Features
    • Fireplace, Security System, 9 Ft+ Ceilings, Window Blinds, Built-ins, Ceiling Fan, Whirlpool Bath
    • Flooring: Tile, Carpet, Hardwood
    • Basement: None
    • Has fireplace: Yes
    Interior area
    • Total interior livable area: 2,672 sqft

    Property

    Parking
    • Total spaces: 2
    • Parking features: Garage - Detached
    Features
    • Exterior features: Other
    Lot
    • Size: 0.25 Acres
    Details
    • Parcel number: 054B1G009

    Construction

    Type & style
    • Home type: SingleFamily
    Materials
    • Foundation: Concrete Block
    • Roof: Metal
    Condition
    • Year built: 2011

    Utilities & green energy

    • Sewer: City/County

    Community & HOA

    HOA
    • Has HOA: Yes
    • HOA fee: $140 monthly
    Location
    • Region: Athens

    Financial & listing details

    • Price per square foot: $226/sqft
    • Tax assessed value: $572,656
    • Annual tax amount: $6,487
    • Ownership: Owner

    Price history

    DateEventPrice
    8/4/2017Sold$338,000-0.4%$126/sqft
    Source: Hive MLS #CM954958 Report a problem
    3/9/2017Listed for sale$339,500+0.1%$127/sqft
    Source: Coldwell Banker Upchurch Realty #954958 Report a problem
    8/18/2012Listing removed$339,000$127/sqft
    Source: Coldwell Banker Upchurch Realty #926062 Report a problem
    2/14/2012Listed for sale$339,000-3.8%$127/sqft
    Source: Coldwell Banker Upchurch Realty #03186713 Report a problem
    2/14/2012Listing removed$1,800$1/sqft
    Source: Joiner and Associates Report a problem
    2/9/2012Listed for rent$1,800$1/sqft
    Source: Joiner and Associates Report a problem
    6/14/2010Sold$352,500-2.1%$132/sqft
    Source: Hive MLS #CM914995 Report a problem
    5/29/2010Listed for sale$359,900$135/sqft
    Source: Systems Engineering, Inc. #914995 Report a problem
    4/18/2010Listing removed$359,900$135/sqft
    Source: Systems Engineering, Inc. #914995 Report a problem
    3/18/2010Price change$359,900-2.7%$135/sqft
    Source: Systems Engineering, Inc. #914995 Report a problem
    4/22/2009Price change$369,900-1.3%$138/sqft
    Source: Systems Engineering, Inc. #906525 Report a problem
    2/28/2009Price change$374,900-5.7%$140/sqft
    Source: Systems Engineering, Inc. #906525 Report a problem
    10/16/2008Price change$397,500-6.4%$149/sqft
    Source: Systems Engineering, Inc. #906525 Report a problem
    8/12/2008Price change$424,900-1.2%$159/sqft
    Source: SecondSpace #142993 Report a problem
    4/23/2008Listed for sale$429,900+7.5%$161/sqft
    Source: NCI #902895 Report a problem
    5/21/2007Sold$400,000+627.3%$150/sqft
    Source: Public Record Report a problem
    4/3/2006Sold$55,000$21/sqft
    Source: Public Record Report a problem

    Public tax history

    YearProperty taxesTax assessment
    2025$6,487 +2.6%$229,062 +4.9%
    2024$6,325 +4%$218,388 +3.7%
    2023$6,081 +14.3%$210,567 +19.2%
    2022$5,318 +10.2%$176,724 +15.3%
    2021$4,827 +2.1%$153,224 +2.7%
    2020$4,727 +6.1%$149,242 +5.7%
    2019$4,455 +4.8%$141,225 +4.4%
    2018$4,251 $135,262 +8.3%
    2017$4,251 +0.3%$124,843 +6.2%
    2016$4,238 +6.2%$117,570 +2.5%
    2015$3,992 +2.4%$114,652 -7.3%
    2014$3,898 $123,679
    2013-- --
    2012-- --
    2011-- --
    2010-- --
    2009-- --
    2008-- --
    2007-- --
    2006-- --
    2005-- --
    Find assessor info on the county website

    Neighborhood: 30607

    Nearby schools

    GreatSchools rating
    Schools provided by the listing agent
    • Elementary: Whitehead Road
    • Middle: Clarke Central
    • High: Burney-Harris-Lyons

    Source: The MLS. This data may not be complete. We recommend contacting the local school district to confirm school assignments for this home.

    Get pre-qualified for a loan
    At Zillow Home Loans, we can pre-qualify you in as little as 5 minutes with no impact to your credit score.

    An equal housing lender. NMLS #10287.

    Sell for more on Zillow
    Get a Zillow Showcase℠ listing at no additional cost and you could sell for .
    $602,900
    2% more
    +$12,058
    With Zillow Showcase(estimated)
    $614,958