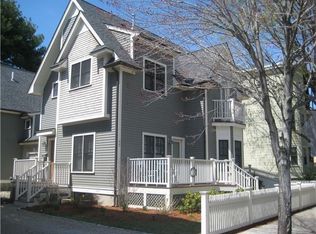
This sun-drenched 2BR 2BA top floor oasis in the heart of North Cambridge boasts a fantastic flexible space. Offering 2 beds, 2 full baths, and over 1,300 sqft of comfort.Primary bedroom features en-suite tiled shower, second bath has tub/shower. Unique with 2 private porches and exclusive roof use. Transform inviting foyer into home-office or reading corner. Abundant natural light through bow windows creates warm atmosphere. Eat-in kitchen is very spacious and well-equipped with granite, cherry cabinetry, SS appliances. Additional features include soaring ceilings, Nest wi-fi enabled thermostat controlling central air & heat, deeded parking, in-unit laundry, basement storage & more! Nearby Alewife Station & Rte 2 for easy city commuting. Russell Field adjacent, Minuteman Bike Path, McCrehan Memorial Pool, Davis/Porter Square 1 mile away, shopping, dining, and entertainment.
Sold for $1,008,000
$1,008,000
84 Clifton St, Cambridge, MA 02140
2beds
1,308sqft
Condominium
Built in 1923
-- sqft lot
$1,091,200 Zestimate®
$771/sqft
$3,731 Estimated rent
Home value
$1,091,200
$1.04M - $1.16M
$3,731/mo
Zestimate® history
Owner options
List your home for rent
$3,731/mo
Rent Zestimate®
Find your next renter with Zillow Rental Manager. Plus, with online applications, you can quickly screen prospective tenants – for free.
$3,731/mo
Rent Zestimate®
Refinance and save
$6,517/mo
Est. payment
Refinancing to a lower rate could help reduce your monthly payments and save thousands over the life of the loan.
$6,517/mo
Est. payment
Explore your selling options
Work with a Zillow partner agent
Leverage their expertise and Zillow's premium Showcase listings to get your home seen by more buyers.
Get startedList with your own agent
Get your home in front of millions of buyers by listing it on Zillow.
Learn how to do itSell it yourself
Take full control of how buyers see your home on Zillow by listing For Sale by Owner (FSBO).
List your homeWhat's special
Zillow last checked:
Listing updated:
Listed by:
Chelsea Owusu 774-262-4855,
Coldwell Banker Realty - Cambridge 617-864-4430,
Evelyn Jones Yamauchi 617-852-1192
Bought with:
Emma Guardia Roland Rambaud & Team
Compass
Source: MLS PIN,MLS#: 73149308
Facts & features
Interior
Bedrooms & bathrooms
- Bedrooms: 2
- Bathrooms: 2
- Full bathrooms: 2
Primary bedroom
- Features: Bathroom - Full, Ceiling Fan(s), Closet/Cabinets - Custom Built, Flooring - Hardwood
- Level: Third
- Area: 195
- Dimensions: 13 x 15
Bedroom 2
- Features: Closet, Flooring - Hardwood
- Level: Third
- Area: 208
- Dimensions: 13 x 16
Bathroom 1
- Features: Bathroom - Full, Bathroom - Tiled With Shower Stall, Flooring - Hardwood, Recessed Lighting
- Level: Third
- Area: 72
- Dimensions: 6 x 12
Bathroom 2
- Features: Bathroom - Full, Bathroom - Tiled With Tub, Closet - Linen, Flooring - Stone/Ceramic Tile, Countertops - Stone/Granite/Solid, Dryer Hookup - Electric, Recessed Lighting, Washer Hookup
- Level: Third
- Area: 56
- Dimensions: 8 x 7
Dining room
- Features: Flooring - Hardwood, Window(s) - Bay/Bow/Box, Lighting - Pendant
- Level: Third
- Area: 180
- Dimensions: 15 x 12
Kitchen
- Features: Flooring - Hardwood, Countertops - Stone/Granite/Solid, Recessed Lighting, Stainless Steel Appliances, Gas Stove
- Level: Third
- Area: 187
- Dimensions: 17 x 11
Living room
- Features: Flooring - Hardwood, Window(s) - Bay/Bow/Box, Recessed Lighting
- Level: Third
- Area: 196
- Dimensions: 14 x 14
Heating
- Forced Air, Natural Gas
Cooling
- Central Air
Appliances
- Included: Range, Dishwasher, Disposal, Microwave, Refrigerator, Washer, Dryer
- Laundry: In Unit, Electric Dryer Hookup, Washer Hookup
Features
- Closet, Entrance Foyer
- Flooring: Tile, Hardwood, Flooring - Hardwood
- Windows: Insulated Windows
- Has basement: Yes
- Has fireplace: No
- Common walls with other units/homes: No One Above
Interior area
- Total structure area: 1,308
- Total interior livable area: 1,308 sqft
Property
Parking
- Total spaces: 1
- Parking features: Off Street, Stone/Gravel
- Uncovered spaces: 1
Features
- Patio & porch: Porch, Deck - Roof + Access Rights
- Exterior features: Balcony / Deck, Porch, Deck - Roof + Access Rights, Professional Landscaping
Details
- Parcel number: M:00269 L:0007100084,4603262
- Zoning: res
- Other equipment: Intercom
Construction
Type & style
- Home type: Condo
- Property subtype: Condominium
Materials
- Frame
- Roof: Rubber
Condition
- Year built: 1923
- Major remodel year: 2004
Utilities & green energy
- Electric: 100 Amp Service
- Sewer: Public Sewer
- Water: Public
- Utilities for property: for Gas Range, for Electric Dryer, Washer Hookup
Community & HOA
Community
- Features: Public Transportation, Shopping, Pool, Park, Walk/Jog Trails, Laundromat, Bike Path, Highway Access, House of Worship, Private School, Public School, T-Station
- Security: Intercom
HOA
- Services included: Insurance, Maintenance Structure, Maintenance Grounds, Snow Removal
- HOA fee: $195 monthly
Location
- Region: Cambridge
Financial & listing details
- Price per square foot: $771/sqft
- Tax assessed value: $825,500
- Annual tax amount: $4,837
- Date on market: 1/14/2026
Price history
| Date | Event | Price |
|---|---|---|
| 9/29/2023 | Sold | $1,008,000+6.1%$771/sqft |
Source: MLS PIN #73149308 Report a problem | ||
| 8/21/2023 | Contingent | $950,000$726/sqft |
Source: MLS PIN #73149308 Report a problem | ||
| 8/16/2023 | Listed for sale | $950,000+9.2%$726/sqft |
Source: MLS PIN #73149308 Report a problem | ||
| 8/25/2022 | Sold | $870,000-1.7%$665/sqft |
Source: MLS PIN #73008157 Report a problem | ||
| 7/6/2022 | Listed for sale | $885,000+9.4%$677/sqft |
Source: MLS PIN #73008157 Report a problem | ||
| 11/30/2017 | Sold | $809,000+2.5%$619/sqft |
Source: Public Record Report a problem | ||
| 10/3/2017 | Pending sale | $789,000$603/sqft |
Source: Coldwell Banker Residential Brokerage - Lexington #72231603 Report a problem | ||
| 9/20/2017 | Listed for sale | $789,000+59.4%$603/sqft |
Source: Coldwell Banker Residential Brokerage - Lexington #72231603 Report a problem | ||
| 10/31/2012 | Sold | $495,000+3.3%$378/sqft |
Source: Public Record Report a problem | ||
| 9/28/2012 | Listed for sale | $479,000-3.2%$366/sqft |
Source: Hammond Real Estate #71440166 Report a problem | ||
| 10/29/2004 | Sold | $495,000$378/sqft |
Source: Public Record Report a problem | ||
Public tax history
| Year | Property taxes | Tax assessment |
|---|---|---|
| 2025 | $5,494 +6.9% | $865,200 -0.3% |
| 2024 | $5,137 +6.2% | $867,700 +5.1% |
| 2023 | $4,837 +1.2% | $825,500 +2.2% |
| 2022 | $4,782 +2.8% | $807,800 +1.6% |
| 2021 | $4,653 +5.5% | $795,400 +3.7% |
| 2020 | $4,412 +4.2% | $767,300 +7.6% |
| 2019 | $4,236 +2.6% | $713,200 +8.7% |
| 2018 | $4,127 +3% | $656,100 +6.3% |
| 2017 | $4,005 +1.4% | $617,100 +9.2% |
| 2016 | $3,949 +0.9% | $564,900 +12.8% |
| 2015 | $3,915 +1.2% | $500,700 +8.5% |
| 2014 | $3,868 +1% | $461,600 +4.4% |
| 2013 | $3,830 +3.1% | $442,300 +1% |
| 2012 | $3,714 +3.9% | $438,000 |
| 2011 | $3,574 +5.7% | $438,000 |
| 2010 | $3,381 +1% | $438,000 -1.1% |
| 2009 | $3,347 +1.8% | $442,700 -0.9% |
| 2008 | $3,288 -1.9% | $446,800 -0.3% |
| 2007 | $3,351 +1.4% | $448,000 |
| 2006 | $3,306 | $448,000 |
Find assessor info on the county website
Neighborhood: North Cambridge
Nearby homes
- $1,710,5003 bd2 ba2.3k sqft76 Clifton St, Cambridge, MA 02140Off Market

- $1,055,6002 bd2 ba1.2k sqft82 Clifton St, Cambridge, MA 02140Off Market
- $1,614,1003 bd2 ba2.3k sqft88 Clifton St, Cambridge, MA 02140Off Market
- $1,853,6003 bd2 ba1.7k sqft86 Clifton St, Cambridge, MA 02140Off Market

- $1,064,9002 bd2 ba1.2k sqft80 Clifton St, Cambridge, MA 02140Off Market
- $--2 bd1 ba-- sqft41-51A Clifton St #41, Cambridge, MA 02140Off Market
- $829,0002 bd1 ba1k sqft85 Clifton St #2, Cambridge, MA 02140For Sale
- $1,713,1006 bd3 ba2.7k sqft94 Clifton St, Cambridge, MA 02140Off Market
Nearby schools
GreatSchools rating
- 7/10Peabody SchoolGrades: PK-5Distance: 0.5 mi
- 8/10Rindge Avenue Upper SchoolGrades: 6-8Distance: 0.5 mi
- 8/10Cambridge Rindge and Latin SchoolGrades: 9-12Distance: 2 mi
Get a cash offer in 3 minutes
Find out how much your home could sell for in as little as 3 minutes with a no-obligation cash offer.
Estimated market value
$1,091,200
Get a cash offer in 3 minutes
Find out how much your home could sell for in as little as 3 minutes with a no-obligation cash offer.
Estimated market value
$1,091,200
