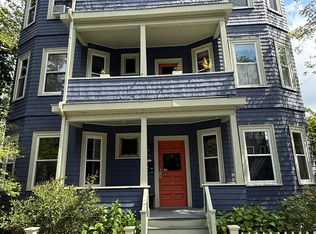
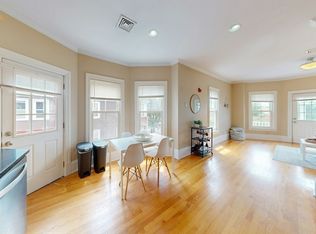
Graceful proportions, abundant natural light, and a thoughtfully connected floor plan define this sun-filled second-floor residence with 2 decks and 2-car parking, tucked on a tree-filled one-way street, two blocks to Alewife T station. Well-scaled rooms flow naturally from one to the next, creating interiors that feel both open and distinct—blending the character of a classic Cambridge home with the ease of modern living. Bay-windowed living and dining rooms, beautifully refinished fir floors, and generous ceiling heights lend warmth and timeless appeal. The spacious eat-in kitchen, centered around an island, opens to a covered deck for seamless indoor-outdoor living. Two comfortable bedrooms share a four-piece bath with soaking tub and separate shower. In-unit laundry, dedicated basement storage, shared yard complete the offering. Near Fresh Pond, Russell pool & fields, running trails, Alewife, Porter and Davis Squares, Route 2, neighborhood schools, and shops.
For sale
Price cut: $20K (7/22)
$829,000
85 Clifton St #2, Cambridge, MA 02140
2beds
1,094sqft
Condominium
Built in 1912
-- sqft lot
$819,400 Zestimate®
$758/sqft
$250/mo HOA
What's special
In-unit laundryTwo comfortable bedroomsShared yardThoughtfully connected floor planAbundant natural lightGenerous ceiling heightsGraceful proportions
- 72 days
- 778
- 33
Zillow last checked:
Listing updated:
Listed by:
Sandrine Deschaux 857-204-9872,
RE/MAX Real Estate Center 617-576-3800,
Noemia Alves 617-799-2321
Source: MLS PIN,MLS#: 73537307
Facts & features
Interior
Bedrooms & bathrooms
- Bedrooms: 2
- Bathrooms: 1
- Full bathrooms: 1
Primary bedroom
- Features: Closet, Flooring - Wood
- Level: Second
Bedroom 2
- Features: Closet, Flooring - Wood
- Level: Second
Bathroom 1
- Features: Bathroom - Tiled With Tub & Shower, Flooring - Stone/Ceramic Tile
- Level: Second
Dining room
- Features: Closet, Flooring - Wood
- Level: Second
Kitchen
- Features: Balcony / Deck, Countertops - Stone/Granite/Solid, Kitchen Island, Recessed Lighting, Remodeled
- Level: Second
Living room
- Features: Flooring - Wood, Window(s) - Bay/Bow/Box
- Level: Second
Heating
- Forced Air, Natural Gas
Cooling
- Window Unit(s), Other
Appliances
- Included: Range, Dishwasher, Disposal, Microwave, Refrigerator, Washer, Dryer
- Laundry: Closet - Walk-in, Second Floor, In Unit
Features
- Flooring: Tile, Hardwood, Pine
- Has basement: Yes
- Has fireplace: No
Interior area
- Total structure area: 1,094
- Total interior livable area: 1,094 sqft
- Finished area above ground: 1,094
Property
Parking
- Total spaces: 2
- Parking features: Tandem, Assigned, Paved
- Uncovered spaces: 2
Features
- Entry location: Unit Placement(Front,Back)
- Patio & porch: Deck - Wood, Covered
- Exterior features: Deck - Wood, Covered Patio/Deck, Other
Details
- Parcel number: 4522993
- Zoning: 9999
Construction
Type & style
- Home type: Condo
- Property subtype: Condominium
Materials
- Frame
- Roof: Shingle
Condition
- Year built: 1912
- Major remodel year: 2003
Utilities & green energy
- Electric: 100 Amp Service
- Sewer: Public Sewer
- Water: Public
- Utilities for property: for Gas Range
Green energy
- Energy efficient items: Thermostat
Community & HOA
Community
- Features: Public Transportation, Shopping, Pool, Tennis Court(s), Park, Walk/Jog Trails, Golf, Bike Path, Highway Access, Public School, T-Station
HOA
- Services included: Water, Sewer, Insurance, Snow Removal
- HOA fee: $250 monthly
Location
- Region: Cambridge
Financial & listing details
- Price per square foot: $758/sqft
- Tax assessed value: $703,400
- Annual tax amount: $1,307
- Date on market: 6/17/2026
Estimated market value
$819,400
$778,000 - $860,000
$3,222/mo
Price history
| Date | Event | Price |
|---|---|---|
| 7/22/2026 | Price change | $829,000-2.4%$758/sqft |
Source: MLS PIN #73537307 Report a problem | ||
| 6/17/2026 | Listed for sale | $849,000+183%$776/sqft |
Source: MLS PIN #73537307 Report a problem | ||
| 10/10/2024 | Listing removed | $3,800-5%$3/sqft |
Source: Zillow Rentals Report a problem | ||
| 7/6/2024 | Listing removed | -- |
Source: Zillow Rentals Report a problem | ||
| 5/15/2024 | Listed for rent | $4,000$4/sqft |
Source: Zillow Rentals Report a problem | ||
| 12/15/2003 | Sold | $300,000$274/sqft |
Source: Agent Provided Report a problem | ||
Public tax history
| Year | Property taxes | Tax assessment |
|---|---|---|
| 2025 | $4,271 +8.5% | $672,600 +1.2% |
| 2024 | $3,936 +2.3% | $664,800 +1.2% |
| 2023 | $3,848 +1.1% | $656,700 +2.1% |
| 2022 | $3,806 +3.3% | $642,900 +2% |
| 2021 | $3,686 +3.9% | $630,000 +2.1% |
| 2020 | $3,548 +3.9% | $617,100 +7.3% |
| 2019 | $3,416 +2.4% | $575,000 +8.4% |
| 2018 | $3,337 +4.1% | $530,600 +7.4% |
| 2017 | $3,205 +2.6% | $493,900 +10.5% |
| 2016 | $3,124 +0.8% | $446,900 +12.8% |
| 2015 | $3,098 +0.8% | $396,100 +8% |
| 2014 | $3,073 -0.8% | $366,700 +2.5% |
| 2013 | $3,097 +7.3% | $357,600 +5.1% |
| 2012 | $2,885 +3.9% | $340,200 |
| 2011 | $2,776 +19.8% | $340,200 +13.3% |
| 2010 | $2,318 +1% | $300,200 -1.1% |
| 2009 | $2,295 +1.7% | $303,600 -0.9% |
| 2008 | $2,256 -4% | $306,500 -2.5% |
| 2007 | $2,351 | $314,300 |
Find assessor info on the county website
Monthly payment
Est. payment
Payment breakdown
Explore the cost of this home by adjusting the details. Changes won't be saved.Climate risks
Neighborhood: North Cambridge
Nearby schools
Schools provided by the listing agent
- High: Crls
Source: MLS PIN. This data may not be complete. We recommend contacting the local school district to confirm school assignments for this home.

Similar homes
- $790,0002 bd2 ba1k sqft21 Washburn Ave #2, Cambridge, MA 02140For Sale
 MLS ID #73563230, team_hestia, Hestia. MLS PIN
 - $799,0002 bd2 ba933 sqft561 Broadway APT A2, Somerville, MA 02145For Sale
 MLS ID #73560683, Thalia C. Tringo, Thalia Tringo & Associates Real Estate, Inc.. MLS PIN
 - $799,9002 bd2 ba932 sqft9 Kidder Ave #2, Somerville, MA 02144For Sale
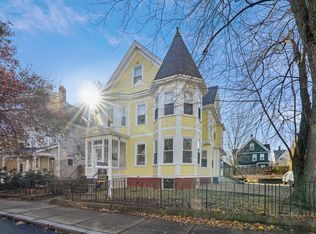 MLS ID #73492954, Danny Griffin, Griffin Realty Group. MLS PIN
 - $775,0002 bd1 ba795 sqftBuckingham Condominium, Cambridge, MA 02138For Sale
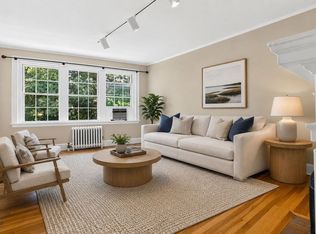 MLS ID #73555710, Marcia Garvey, Donnelly + Co.. MLS PIN
