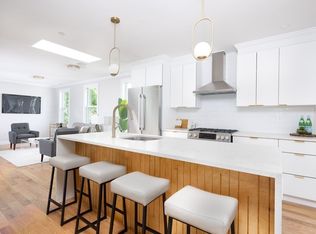
Indulge in luxury living in this impeccably renovated 2nd-floor condo, located in the desirable heart of Cambridge. This light-filled unit showcases high-end finishes throughout, including a sleek modern kitchen with brand new Bosch appliances and a range that's sure to impress. Boasting 3 spacious bedrooms, including a master suite with an ensuite bath and walk-in closet, as well as a bonus room perfect for an office, this residence offers ample space to create your dream home. The open-concept layout enhances the sense of spaciousness. Start your day on the private deck, sipping your morning coffee, or take advantage of the convenience of the deeded parking spot. Condo comes complete with new roofing, siding, electrical, plumbing, appliances, windows, lighting fixtures, flooring, and HVAC system. Don't let this opportunity slip away to own a move-in ready condo in a vibrant neighborhood.
Sold for $1,050,000
$1,050,000
89-91 Clifton St #2, Cambridge, MA 02140
3beds
1,280sqft
Condominium
Built in 1926
-- sqft lot
$1,191,000 Zestimate®
$820/sqft
$4,358 Estimated rent
Home value
$1,191,000
$1.10M - $1.30M
$4,358/mo
Zestimate® history
Owner options
List your home for rent
$4,358/mo
Rent Zestimate®
Find your next renter with Zillow Rental Manager. Plus, with online applications, you can quickly screen prospective tenants – for free.
$4,358/mo
Rent Zestimate®
Refinance and save
$6,589/mo
Est. payment
Refinancing to a lower rate could help reduce your monthly payments and save thousands over the life of the loan.
$6,589/mo
Est. payment
Explore your selling options
Work with a Zillow partner agent
Leverage their expertise and Zillow's premium Showcase listings to get your home seen by more buyers.
Get startedList with your own agent
Get your home in front of millions of buyers by listing it on Zillow.
Learn how to do itSell it yourself
Take full control of how buyers see your home on Zillow by listing For Sale by Owner (FSBO).
List your homeWhat's special
Sleek modern kitchenMaster suitePrivate deckBonus roomWalk-in closetNew roofingHvac system
Zillow last checked:
Listing updated:
Listed by:
Andersen Group Realty 781-729-2329,
Keller Williams Realty Boston Northwest 781-862-2800
Bought with:
The Yates Team
Coldwell Banker Realty - Weston
Source: MLS PIN,MLS#: 73113135
Facts & features
Interior
Bedrooms & bathrooms
- Bedrooms: 3
- Bathrooms: 2
- Full bathrooms: 2
Primary bedroom
- Features: Bathroom - Full, Walk-In Closet(s), Flooring - Hardwood, Lighting - Overhead
- Level: Second
Bedroom 2
- Features: Closet, Flooring - Hardwood, Lighting - Overhead
- Level: Second
Bedroom 3
- Features: Closet, Flooring - Hardwood, Lighting - Overhead
- Level: Second
Primary bathroom
- Features: Yes
Bathroom 1
- Features: Bathroom - Full, Bathroom - Tiled With Shower Stall, Flooring - Stone/Ceramic Tile, Lighting - Sconce, Lighting - Overhead
- Level: Second
Bathroom 2
- Features: Bathroom - Full, Bathroom - Tiled With Tub, Flooring - Stone/Ceramic Tile, Lighting - Overhead
- Level: Second
Dining room
- Features: Flooring - Hardwood, Exterior Access, Crown Molding
- Level: Second
Kitchen
- Features: Closet, Flooring - Hardwood, Countertops - Stone/Granite/Solid, Kitchen Island, Open Floorplan, Recessed Lighting, Gas Stove, Lighting - Pendant, Crown Molding
- Level: Second
Living room
- Features: Flooring - Hardwood, Open Floorplan, Recessed Lighting, Lighting - Overhead, Crown Molding
- Level: Second
Office
- Features: Closet, Flooring - Hardwood
- Level: Second
Heating
- Central, Forced Air
Cooling
- Central Air
Appliances
- Included: Range, Dishwasher, Microwave, Refrigerator, Freezer
- Laundry: In Unit, Electric Dryer Hookup, Washer Hookup
Features
- Closet, Office
- Flooring: Hardwood, Flooring - Hardwood
- Basement: None
- Has fireplace: No
- Common walls with other units/homes: 2+ Common Walls
Interior area
- Total structure area: 1,280
- Total interior livable area: 1,280 sqft
Property
Parking
- Total spaces: 1
- Parking features: Deeded
- Uncovered spaces: 1
Features
- Patio & porch: Deck - Wood
- Exterior features: Deck - Wood
Details
- Parcel number: CAMBM00190L0005100002
- Zoning: 0
Construction
Type & style
- Home type: Condo
- Property subtype: Condominium
Materials
- Frame
- Roof: Rubber
Condition
- Year built: 1926
Utilities & green energy
- Sewer: Public Sewer
- Water: Public
- Utilities for property: for Gas Range, for Gas Oven, for Electric Dryer, Washer Hookup
Community & HOA
Community
- Features: Public Transportation, Shopping, Park, Walk/Jog Trails, Bike Path, Conservation Area, Highway Access, House of Worship, Public School, T-Station, University
Location
- Region: Cambridge
Financial & listing details
- Price per square foot: $820/sqft
- Tax assessed value: $1,021,000
- Annual tax amount: $6,483
- Date on market: 12/24/2025
Price history
| Date | Event | Price |
|---|---|---|
| 8/9/2023 | Sold | $1,050,000-4.5%$820/sqft |
Source: MLS PIN #73113135 Report a problem | ||
| 6/5/2023 | Contingent | $1,099,000$859/sqft |
Source: MLS PIN #73113135 Report a problem | ||
| 5/17/2023 | Listed for sale | $1,099,000$859/sqft |
Source: MLS PIN #73113135 Report a problem | ||
Public tax history
| Year | Property taxes | Tax assessment |
|---|---|---|
| 2025 | $6,483 | $1,021,000 |
Find assessor info on the county website
Neighborhood: North Cambridge
Nearby homes
- $1,279,8003 bd3 ba1.8k sqft89-91 Clifton St #1, Cambridge, MA 02140Off Market
- $1,329,4003 bd2 ba1.2k sqft89-91 Clifton St UNIT 3, Cambridge, MA 02140Off Market
- $2,213,3006 bd3 ba3.9k sqft91 Clifton St, Cambridge, MA 02140Off Market
- $1,429,4003 bd2 ba1.4k sqft95 Clifton St, Cambridge, MA 02140Off Market
- $--2 bd1 ba850 sqft123B Clifton St #3, Cambridge, MA 02140Off Market
- $829,0002 bd1 ba1k sqft85 Clifton St #2, Cambridge, MA 02140For Sale
- $1,157,2004 bd2 ba1.7k sqft97 Clifton St, Cambridge, MA 02140Off Market
- $849,6002 bd1 ba1k sqft85 Clifton St #1, Cambridge, MA 02140Off Market
Nearby schools
GreatSchools rating
- 7/10Peabody SchoolGrades: PK-5Distance: 0.5 mi
- 8/10Rindge Avenue Upper SchoolGrades: 6-8Distance: 0.5 mi
- 8/10Cambridge Rindge and Latin SchoolGrades: 9-12Distance: 2 mi
Get a cash offer in 3 minutes
Find out how much your home could sell for in as little as 3 minutes with a no-obligation cash offer.
Estimated market value
$1,191,000
Get a cash offer in 3 minutes
Find out how much your home could sell for in as little as 3 minutes with a no-obligation cash offer.
Estimated market value
$1,191,000
- Massachusetts
- Middlesex County
- Cambridge
- 02140
- North Cambridge
- 89-91 Clifton St Unit 2
Nearby cities
Nearby neighborhoods
Nearby zip codes
Other Cambridge Topics
