UPDATE! We can now get inside! Windows are in, siding is done, walls are painted, floors are in, cabinets coming soon!! . Investors take notice! Prime location near Providence College. Fantastic opportunity to purchase a brand-new construction two-family home perfect for owner-occupants or rental income. This up-and-down two-family will feature two spacious units, Unit 1 otherwise known as 1st level offers 3 bedrooms and 1 bathroom. Unit 2 aka 2nd floor is a town-house style unit with an upper level that has 3 additional Bedrooms and Rec Room space, giving this unit a total of 6 bedrooms and 2 full bathrooms! Window wells in the basement giving you the option for future bedrooms (at your expense of course). All Stainless Steel appliances included in both units which include: stove, refrigerator, microwave, and dishwasher. Separate utilities! Laundry area on each floor, yes, all three floors! Gas heat, heat pump, which includes central air. Quality 6-inch construction throughout with maintenance-free Vinyl Siding, and Pella windows. Additional highlights include off-street parking for 3+ vehicles and a convenient location close to shopping, dining, and public transportation. Live in one unit and generate income from the other, or add a strong asset to your investment portfolio. With PC close by, this home has the potential for a huge monthly rental income with a total of 9 bedrooms and 3 bathrooms making it the perfect property for large families or college living.
New construction
$825,000
84 Coggeshall St, Providence, RI 02904
9beds
3,000sqft
Multi Family
Built in 2026
-- sqft lot
$-- Zestimate®
$275/sqft
$-- HOA
What's special
Siding is donePella windowsWindows are inFloors are inMaintenance-free vinyl sidingWalls are painted
- 172 days
- 156
- 4
Zillow last checked:
Listing updated:
Listed by:
Sally Rianna sallyri1@yahoo.com,
RE/MAX Preferred
Source: StateWide MLS RI,MLS#: 1405872
Facts & features
Interior
Bedrooms & bathrooms
- Bedrooms: 9
- Bathrooms: 3
- Full bathrooms: 3
Bathroom
- Features: Bath w Tub & Shower
Heating
- Natural Gas, Heat Pump
Cooling
- Heat Pump
Appliances
- Included: Electric Water Heater, Dishwasher, Microwave, Oven/Range, Refrigerator
- Laundry: In Unit
Features
- Wall (Dry Wall), Stairs, Plumbing (Mixed), Insulation (Ceiling), Insulation (Floors), Insulation (Walls)
- Flooring: Laminate, Other
- Windows: Insulated Windows
- Basement: Full,Interior Entry,Unfinished,Storage Space,Utility
- Attic: Attic Storage
- Has fireplace: No
- Fireplace features: None
Interior area
- Total structure area: 3,000
- Total interior livable area: 3,000 sqft
Video & virtual tour
Property
Parking
- Total spaces: 3
- Parking features: No Garage
Features
- Stories: 2
- Patio & porch: Porch
Lot
- Size: 2,935 Square Feet
- Features: Corner Lot
Details
- Foundation area: 1104
- Parcel number: 84COGGESHALLSTPROV
- Zoning: R3
Construction
Type & style
- Home type: MultiFamily
- Property subtype: Multi Family
- Attached to another structure: Yes
Materials
- Dry Wall, Vinyl Siding
- Foundation: Concrete Perimeter
Condition
- New construction: Yes
- Year built: 2026
Utilities & green energy
- Electric: 200+ Amp Service
- Sewer: Public Sewer
- Water: Public
- Utilities for property: Sewer Connected, Water Connected
Community & HOA
Community
- Features: Near Public Transport, Commuter Bus, Highway Access, Hospital, Interstate, Private School, Public School, Recreational Facilities, Restaurants, Schools, Near Shopping
- Subdivision: Providence College
HOA
- Has HOA: No
Location
- Region: Providence
Financial & listing details
- Price per square foot: $275/sqft
- Date on market: 3/9/2026
- Inclusions: property tax is yet to be determined.
- Total actual rent: 0
Estimated market value
Not available
Estimated sales range
Not available
Not available
Price history
| Date | Event | Price |
|---|---|---|
| 3/9/2026 | Listed for sale | $825,000$275/sqft |
Source:  StateWide MLS RI #1405872 Report a problem StateWide MLS RI #1405872 Report a problem | ||
Public tax history
Tax history is unavailable.
Monthly payment
Est. payment
Payment breakdown
Explore the cost of this home by adjusting the details. Changes won't be saved.Climate risks
Neighborhood: Wanskuck
Similar homes
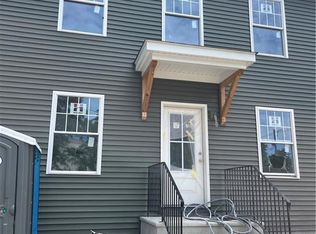
- $825,0008 bd4 ba3k sqft88 Coggeshall St, Providence, RI 02904New Construction
 MLS ID #1406069, Sally Rianna, RE/MAX Preferred. StateWide MLS RI
 - $779,9009 bd4 ba3.6k sqft132 Putnam St, Providence, RI 02909For Sale
 MLS ID #1421647, Gustavo Sanchez, Century 21 AllPoints Realty. StateWide MLS RI
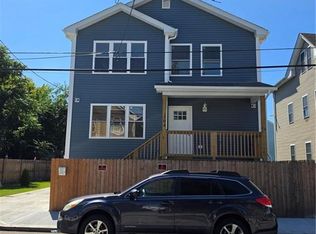
 - $780,0008 bd4 ba2.3k sqft304 Swan St, Providence, RI 02905For Sale
 MLS ID #1421655, Heber Recinos, Hemekedeal Realty, LLC. StateWide MLS RI
 - $799,0009 bd3 ba3.2k sqft1170-1172 N Main St, Providence, RI 02906For Sale
 MLS ID #1419760, Gabe Francis, Lenox Realty Group. StateWide MLS RI
 - $789,0009 bd3 ba3.2k sqft1166-1168 N Main St, Providence, RI 02906For SaleMLS ID #1419781, Gabe Francis, Lenox Realty Group. StateWide MLS RI
- $935,0009 bd5 ba3.2k sqft792 Atwells Ave, Providence, RI 02909For SaleMLS ID #1416918, Lissette Guzman, Circle 100 Real Estate. StateWide MLS RI
- $784,0008 bd4 ba4.1k sqft374 Douglas Ave, Providence, RI 02908For SaleMLS ID #1417010, Elisabeth Lafontant, Real Broker, LLC. StateWide MLS RI
- $899,99912 bd3 ba3.7k sqft217 Carleton St, Providence, RI 02908For SaleMLS ID #1419551, Yolanda Nazario, REMAX Revolution. StateWide MLS RI
- $875,00011 bd3 ba3.4k sqft16 Deborah St, Providence, RI 02909For SaleMLS ID #1420300, Jonathan Wojtowicz, RE/MAX Impact. StateWide MLS RI
- $1,100,0009 bd3 ba4.1k sqft45-47 Carrington Ave, Providence, RI 02906For SaleMLS ID #1421473, Ed Kazarian, Patriot Realty, Inc.. StateWide MLS RI
- $589,0006 bd3 ba2.1k sqft33 Pekin St, Providence, RI 02908For SaleMLS ID #1421624, The ALBA Group, Innovations Realty. StateWide MLS RI
- $695,0006 bd3 ba2.7k sqft20-22 Violet St, Providence, RI 02908For SaleMLS ID #1413383, Nancy Rojas, My Dream Home Realty. StateWide MLS RI
- $650,0009 bd3 ba2.6k sqft10 La Vaughn St, Providence, RI 02909For SaleMLS ID #1416411, Helene Dominguez, D'Empire Real Estate LLC. StateWide MLS RI
- $699,9006 bd4 ba2.1k sqft86 Lynch St, Providence, RI 02908For SaleMLS ID #1421809, Kyle Seyboth, Century 21 Limitless. StateWide MLS RI
- $629,9006 bd3 ba2.5k sqft74 Veazie St, Providence, RI 02908For SaleMLS ID #1416191, Anastasia Kaufman, REMAX Revolution. StateWide MLS RI
- $532,9996 bd2 ba2.1k sqft175 Russo St, Providence, RI 02904For SaleMLS ID #1417186, Fabiana Correia, Keller Williams South Watuppa. StateWide MLS RI
- $750,00010 bd4 ba3.7k sqft146-148 Pond St, Pawtucket, RI 02860For SaleMLS ID #1417923, Scott Jones, RE/MAX Platinum. StateWide MLS RI
- $975,0008 bd3 ba3.6k sqft65 America St, Providence, RI 02909For SaleMLS ID #1418094, Sean McHale, Horvath & Tremblay. StateWide MLS RI
- $699,00010 bd4 ba3.5k sqft142 Oxford St, Providence, RI 02905For SaleMLS ID #1420258, Kyle Seyboth, Century 21 Limitless. StateWide MLS RI
- $799,00011 bd5 ba3.8k sqft139 Benedict St, Providence, RI 02909For SaleMLS ID #1419818, Ruby Delacruz, Cathedral Properties. StateWide MLS RI
