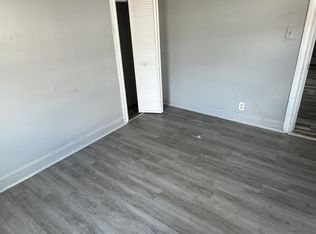
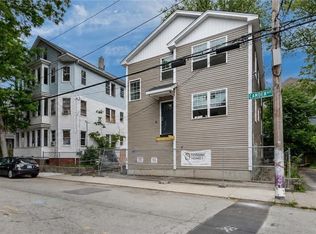
Construction complete! Corner lot! Investors take notice! Prime location near PC! Fantastic opportunity to purchase a brand-new construction two-family home, perfect for owner-occupants with rental income or investment.This up and down two-family features two spacious units. First floor is well designed with 3 bedrooms, 1 bathroom, and laundry. The open floor plan with Kitchen, dining and living room areas offers lots of space for entertaining or just comfortable family gatherings. Second floor unit is a townhouse style offering an open floor plan with Kitchen, dining, and living room, 1 bathroom and 3 bedrooms, and laundry. It's second level has 3 more bedrooms on the top floor, a family room, 1 bathroom and an additional laundry area with washer and dryer. Basement was built with full size windows giving you the opportunity for future expansion. All Stainless Steel kitchen appliances included in both units as well as washer/dryers on all 3 levels. Enjoy Gas Heat and Central A/C. Quality 6" construction, well insulated, and maintenance fee vinyl siding. Additional highlights include off-street parking, convenient location close to shopping, dining, and public transportation. Live in one unit and generate income from the other, or add a strong asset to your investment portfolio. With PC close by, this property has the potential for a huge monthly rental income. With a total of 9 bedrooms and 3 bathrooms, making it the perfect property for large families or college living.
New construction
$775,000
84 Coggeshall St, Providence, RI 02908
9beds
3,000sqft
Multi Family
Built in 2026
-- sqft lot
$-- Zestimate®
$258/sqft
$-- HOA
What's special
Off-street parkingTwo spacious unitsCorner lotMaintenance fee vinyl siding
- 7 days
- 430
- 33
Zillow last checked:
Listing updated:
Listed by:
Sally Rianna sallyri1@yahoo.com,
RE/MAX Preferred
Source: StateWide MLS RI,MLS#: 1423916
Facts & features
Interior
Bedrooms & bathrooms
- Bedrooms: 9
- Bathrooms: 3
- Full bathrooms: 3
Bathroom
- Features: Bath w Tub & Shower
Heating
- Natural Gas, Forced Air, Gas Connected
Cooling
- Central Air
Appliances
- Included: Dishwasher, Dryer, Microwave, Refrigerator, Washer
- Laundry: In Unit
Features
- Wall (Dry Wall), Stairs, Plumbing (Mixed), Insulation (Ceiling), Insulation (Floors), Insulation (Walls)
- Flooring: Ceramic Tile, Laminate
- Windows: Insulated Windows
- Basement: Full,Interior Entry,Unfinished,Storage Space,Utility
- Has fireplace: No
- Fireplace features: None
Interior area
- Total structure area: 3,000
- Total interior livable area: 3,000 sqft
Video & virtual tour
Property
Parking
- Total spaces: 3
- Parking features: No Garage, Driveway
- Has uncovered spaces: Yes
Features
- Stories: 3
- Patio & porch: Porch
- Fencing: Fenced
Lot
- Size: 2,935 Square Feet
- Features: Corner Lot, Sidewalks
Details
- Zoning: R3
Construction
Type & style
- Home type: MultiFamily
- Property subtype: Multi Family
- Attached to another structure: Yes
Materials
- Dry Wall, Vinyl Siding
- Foundation: Concrete Perimeter
Condition
- New construction: Yes
- Year built: 2026
Utilities & green energy
- Electric: 200+ Amp Service
- Sewer: Public Sewer
- Water: Individual Meter, Public
- Utilities for property: Sewer Connected, Water Connected
Community & HOA
Community
- Features: Near Public Transport, Commuter Bus, Golf, Highway Access, Hospital, Interstate, Private School, Public School, Recreational Facilities, Restaurants, Schools, Near Shopping
- Subdivision: Providence College
HOA
- Has HOA: No
Location
- Region: Providence
Financial & listing details
- Price per square foot: $258/sqft
- Date on market: 9/28/2026
- Inclusions: CONSTRUCTION COMPLETE, JUST A FEW LAST MINUTE DETAILS TO BE FINISHED. PROPERTY TAX IS YET TO BE DETERMINED.
- Total actual rent: 0
- Tenant pays: Hot Water, Heat
Estimated market value
Not available
Estimated sales range
Not available
Not available
Price history
| Date | Event | Price |
|---|---|---|
| 9/28/2026 | Listed for sale | $775,000$258/sqft |
Source:  StateWide MLS RI #1423916 Report a problem StateWide MLS RI #1423916 Report a problem | ||
Public tax history
Tax history is unavailable.
Monthly payment
Est. payment
Payment breakdown
Explore the cost of this home by adjusting the details. Changes won't be saved.Climate risks
Neighborhood: Wanskuck
Similar homes
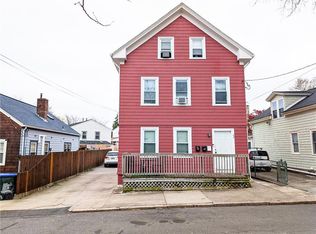
- $875,0009 bd6 ba3.6k sqft549 Douglas Ave, Providence, RI 02908New Construction

 MLS ID #1424912, Kenneth Scotti, RE/MAX Properties. StateWide MLS RI
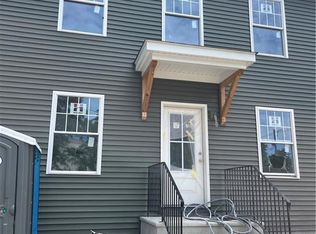
 - $775,0008 bd4 ba3k sqft88 Coggeshall St, Providence, RI 02908New Construction
 MLS ID #1423911, Sally Rianna, RE/MAX Preferred. StateWide MLS RI
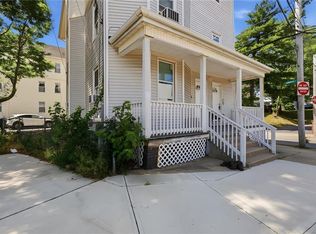
 - $774,0008 bd4 ba4.1k sqft374 Douglas Ave, Providence, RI 02908For Sale
 MLS ID #1417010, Elisabeth Lafontant, Real Broker, LLC. StateWide MLS RI
 - $769,9008 bd4 ba2.5k sqft0 Camden Ave, Providence, RI 02908For Sale
 MLS ID #1421394, Samuel Albert, Innovations Realty. StateWide MLS RI
 - $769,9008 bd4 ba2.7k sqft0 Fairview St, Providence, RI 02908New ConstructionMLS ID #1424298, Samuel Albert, Innovations Realty. StateWide MLS RI
- $750,0006 bd2 ba2.3k sqft116 Jastram St, Providence, RI 02908For SaleMLS ID #1423359, Chanthrea Ou, Strive Realty. StateWide MLS RI
- $729,0006 bd4 ba2.4k sqft107 Donelson St, Providence, RI 02908New ConstructionMLS ID #1423069, Kelvin Abad Payano, Real Broker, LLC. StateWide MLS RI
- $699,9906 bd3 ba2.7k sqft13 Rosebank Ave, Providence, RI 02908For SaleMLS ID #1422994, Justin Russillo, Churchill & Banks Co., LLC. StateWide MLS RI
- $649,9996 bd3 ba2.6k sqft471-473 Chalkstone Ave, Providence, RI 02908For SaleMLS ID #1424228, Jackeline Martinez, Regal Realty. StateWide MLS RI
- $625,0006 bd3 ba3.4k sqft200 Admiral St, Providence, RI 02908For SaleMLS ID #1421106, Stephen Forleo, Network Realty. StateWide MLS RI
- $599,9006 bd3 ba2.1k sqft44 Veto St, Providence, RI 02908For SaleMLS ID #1423783, The Janikies Group, Keller Williams Coastal. StateWide MLS RI
- $699,9007 bd3 ba3k sqft340 River Ave, Providence, RI 02908For SaleMLS ID #1421578, Cynthia Carlson, Regal Realty. StateWide MLS RI
- $599,9006 bd3 ba2.5k sqft74 Veazie St, Providence, RI 02908For SaleMLS ID #1422105, Anastasia Kaufman, REMAX Revolution. StateWide MLS RI
- $699,0007 bd3 ba3.2k sqft1213 Smith St, Providence, RI 02908For SaleMLS ID #1422206, List with Lyon Team, HERE Realty. StateWide MLS RI
- $750,0008 bd4 ba2.5k sqft729 Potters Ave, Providence, RI 02907For SaleMLS ID #1424999, Marisela Vasquez, My Dream Home Realty. StateWide MLS RI
- $849,9006 bd2 ba2.8k sqft981 Smith St, Providence, RI 02908For SaleMLS ID #1417718, Jason Ferri, RE/MAX Professionals. StateWide MLS RI
- $785,0006 bd3 ba2.5k sqft75 Doyle Ave, Providence, RI 02906For SaleMLS ID #1423626, Gerri Schiffman, Residential Properties Ltd.. StateWide MLS RI
- $769,0008 bd5 ba3.5k sqft484 Weeden St, Pawtucket, RI 02860For SaleMLS ID #1424449, Lisa Halajko, Blu Sky Real Estate. StateWide MLS RI
- $759,0009 bd3 ba3.2k sqft1170-1172 N Main St, Providence, RI 02906For SaleMLS ID #1419760, Gabe Francis, Lenox Realty Group. StateWide MLS RI
- $949,9008 bd3 ba3k sqft642 Hope St, Providence, RI 02906For SaleMLS ID #1424872, Mary Day, REMAX Revolution. StateWide MLS RI
