This beautiful end unit is located in the highly desirable Deerfield Village in the heart of Canaan Valley. Three bedrooms with three full baths. Well-maintained and cared for. Sit back and relax on the spacious back deck with a nice book and enjoy the sweet summer air. Priced furnished and appointed. Community amenities include a swimming pool, tennis courts, picnic pavilion, fishing pond, and children's play area. Rental history available upon request.
Sold for $395,500
$395,500
84 Deerfield Vlg #84, Davis, WV 26260
3beds
1,344sqft
Townhouse
Built in 1990
-- sqft lot
$302,400 Zestimate®
$294/sqft
$2,145 Estimated rent
Home value
$302,400
$275,000 - $330,000
$2,145/mo
Zestimate® history
Owner options
List your home for rent
$2,145/mo
Rent Zestimate®
Find your next renter with Zillow Rental Manager. Plus, with online applications, you can quickly screen prospective tenants – for free.
$2,145/mo
Rent Zestimate®
Refinance and save
$2,616/mo
Est. payment
Refinancing to a lower rate could help reduce your monthly payments and save thousands over the life of the loan.
$2,616/mo
Est. payment
Explore your selling options
Work with a Zillow partner agent
Leverage their expertise and Zillow's premium Showcase listings to get your home seen by more buyers.
Get startedList with your own agent
Get your home in front of millions of buyers by listing it on Zillow.
Learn how to do itSell it yourself
Take full control of how buyers see your home on Zillow by listing For Sale by Owner (FSBO).
List your homeWhat's special
Zillow last checked:
Listing updated:
Listed by:
CAT VON GERSDORFF 304-704-2320,
BEST OF CANAAN, LLC
Bought with:
AMY BARB, WV0009969
BEST OF CANAAN, LLC
Source: NCWV REIN,MLS#: 10154226
Facts & features
Interior
Bedrooms & bathrooms
- Bedrooms: 3
- Bathrooms: 3
- Full bathrooms: 3
Dining room
- Features: Tile Floor
Kitchen
- Features: Pantry
Living room
- Features: Fireplace
Basement
- Level: Basement
Heating
- Baseboard
Cooling
- Ceiling Fan(s)
Appliances
- Included: Wall Oven, Microwave, Dishwasher, Refrigerator, Washer, Dryer
Features
- High Speed Internet
- Flooring: Carpet, Tile
- Basement: None
- Attic: None
- Number of fireplaces: 1
- Fireplace features: Pre-Fab
- Common walls with other units/homes: End Unit
Interior area
- Total structure area: 1,344
- Total interior livable area: 1,344 sqft
- Finished area above ground: 1,344
- Finished area below ground: 0
Property
Parking
- Total spaces: 2
- Parking features: 2 Cars, Off Street
Features
- Levels: 2
- Stories: 2
- Patio & porch: Porch, Deck
- Has spa: Yes
- Fencing: None
- Has view: Yes
- View description: Mountain(s), Neighborhood
- Waterfront features: None
Lot
- Features: Commons, Landscaped
Details
- Parcel number: 470503500002C084
- Zoning description: Neighborhood Residential
Construction
Type & style
- Home type: Townhouse
- Architectural style: Contemporary
- Property subtype: Townhouse
- Attached to another structure: Yes
Materials
- Frame, Cedar
- Foundation: Block
- Roof: Shingle
Condition
- Year built: 1990
Utilities & green energy
- Electric: 200 Amps
- Sewer: Public Sewer
- Water: Public
- Utilities for property: Cable Connected
Community & HOA
Community
- Features: Playground, Pool, Tennis Court(s)
- Subdivision: Deerfield Village
HOA
- Has HOA: Yes
- Services included: Insurance, Management, Pool Service, Maintenance Grounds, Grass Cutting, Snow Removal, Common Areas
- HOA fee: $323 monthly
Location
- Region: Davis
Financial & listing details
- Price per square foot: $294/sqft
- Annual tax amount: $1,688
- Date on market: 8/4/2024
- Electric utility on property: Yes
Price history
| Date | Event | Price |
|---|---|---|
| 8/2/2024 | Sold | $395,500-0.4%$294/sqft |
Source:  NCWV REIN #10154226 Report a problem NCWV REIN #10154226 Report a problem | ||
| 7/16/2024 | Pending sale | $397,000$295/sqft |
Source: NCWV REIN #10154226 Report a problem | ||
| 6/27/2024 | Contingent | $397,000$295/sqft |
Source: NCWV REIN #10154226 Report a problem | ||
| 5/10/2024 | Listed for sale | $397,000$295/sqft |
Source: NCWV REIN #10154226 Report a problem | ||
Public tax history
Tax history is unavailable.
Neighborhood: 26260
Nearby homes
- $339,6003 bd2 ba1.3k sqft444 Deerfield Vlg, Davis, WV 26260Off Market
- $359,5003 bd2 ba1.3k sqft440 Deerfield Vlg, Davis, WV 26260Off Market
- $325,0003 bd3 ba1.3k sqft82 Deerfield Vlg, Davis, WV 26260Sold
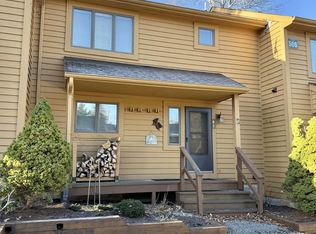
- $355,0003 bd3 ba1.3k sqft431 Deerfield Vlg UNIT 122, Davis, WV 26260For Sale
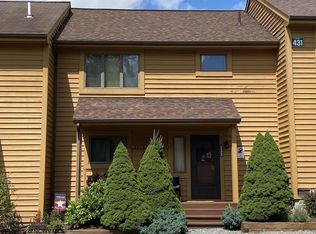
- $350,0002 bd3 ba1.3k sqft435 Deerfield Vlg #116, Davis, WV 26260Sold
- $400,0003 bd2 ba1.9k sqft24 Village Ct, Davis, WV 26260Sold
- $338,4003 bd2 ba1.3k sqft133 Deerfield Vlg, Davis, WV 26260Off Market
- $351,4003 bd2 ba1.3k sqft84 Deerfield Vlg, Davis, WV 26260Off Market
Nearby schools
GreatSchools rating
- 6/10Davis Thomas Elementary Middle SchoolGrades: PK-8Distance: 7.1 mi
- 10/10Tucker County High SchoolGrades: 9-12Distance: 9.6 mi
Schools provided by the listing agent
- Elementary: Davis Thomas Elementary
- Middle: Davis Thomas Middle
- High: Tucker County High
- District: Tucker
Source: NCWV REIN. This data may not be complete. We recommend contacting the local school district to confirm school assignments for this home.


Get pre-qualified for a loan
At Zillow Home Loans, we can pre-qualify you in as little as 5 minutes with no impact to your credit score.An equal housing lender. NMLS #10287.
- West Virginia
- Tucker County
- Davis
- 26260
- 84 Deerfield Vlg Unit 84
Nearby cities
Nearby zip codes
Other Davis Topics
