Charming and fully furnished 3-bedroom, 3-bath condo located in the desirable community of Deerfield Village. This well-maintained unit features an open living, dining, and kitchen layout with NEW stainless-steel appliances and a new sofa bed. A standout upgrade is the Carrier mini-split system providing efficient heating and air conditioning in the living room and all three bedrooms—an exceptional comfort feature in this community. Enjoy a large private deck overlooking a wooded, secluded backyard—perfect for relaxing or entertaining. Exterior updates include refreshed siding boards and a newer roof, offering peace of mind for years to come. Deerfield Village amenities include a swimming pool, tennis and pickleball courts, playground, catch-and-release pond, and a pavilion for gatherings. Ideally situated in the heart of Canaan Valley, this condo is perfect for full-time living, a vacation retreat, or a turn-key rental opportunity.
Contingent
$355,000
431 Deerfield Vlg Unit 122, Davis, WV 26260
3beds
1,344sqft
Condominium
Built in 1990
-- sqft lot
$340,000 Zestimate®
$264/sqft
$354/mo HOA
What's special
Newer roofRefreshed siding boardsNew stainless-steel appliancesNew sofa bed
- 55 days |
- 29 |
- 0 |
Likely to sell faster than
Zillow last checked:
Listing updated:
Listed by:
ANNIE SNYDER 304-642-2006,
KIM LANDIS REALTY
Source: NCWV REIN,MLS#: 10165554
Facts & features
Interior
Bedrooms & bathrooms
- Bedrooms: 3
- Bathrooms: 3
- Full bathrooms: 3
Primary bedroom
- Level: Second
- Area: 129.8
- Dimensions: 11 x 11.8
Bedroom 2
- Features: Ceiling Fan(s), Window Treatment, Balcony/Deck
- Level: Second
- Area: 116.48
- Dimensions: 10.4 x 11.2
Bedroom 3
- Features: Ceiling Fan(s), Window Treatment
- Level: Second
- Area: 101.92
- Dimensions: 9.1 x 11.2
Dining room
- Features: Fireplace, Ceiling Fan(s)
- Level: First
- Area: 120.88
- Dimensions: 8 x 15.11
Kitchen
- Features: Vinyl Flooring, Window Treatment, Dining Area
- Level: First
- Area: 20
- Dimensions: 10 x 2
Living room
- Features: Fireplace, Window Treatment
- Level: First
- Area: 265.2
- Dimensions: 17 x 15.6
Basement
- Level: Basement
Heating
- Baseboard, Electric
Cooling
- Central Air, Ceiling Fan(s), Wall Unit(s), Electric
Appliances
- Included: Range, Dishwasher, Refrigerator, Washer, Dryer
Features
- High Speed Internet
- Flooring: Carpet, Vinyl
- Windows: Window Treatments
- Basement: Crawl Space
- Attic: None
- Number of fireplaces: 1
- Fireplace features: Masonry
Interior area
- Total structure area: 1,344
- Total interior livable area: 1,344 sqft
- Finished area above ground: 1,344
- Finished area below ground: 0
Property
Parking
- Total spaces: 2
- Parking features: 2 Cars, Off Street
Features
- Levels: 2
- Stories: 2
- Patio & porch: Deck
- Exterior features: Lighting
- Fencing: None
- Has view: Yes
- View description: Mountain(s), Other, Neighborhood
- Waterfront features: None
Lot
- Features: Level, Commons, Landscaped
Details
- Parcel number: 9635293
- Zoning description: Neighborhood Residential
Construction
Type & style
- Home type: Condo
- Property subtype: Condominium
- Attached to another structure: Yes
Materials
- Frame, Cedar, HardiPlank Type
- Foundation: Block
- Roof: Shingle
Condition
- Year built: 1990
Utilities & green energy
- Electric: Circuit Breakers, 200 Amps
- Sewer: Private Sewer
- Water: Private
- Utilities for property: Cable Connected
Community & HOA
Community
- Features: Playground, Pool, Tennis Court(s), Other
- Security: Smoke Detector(s)
- Subdivision: Deerfield Village
HOA
- Has HOA: Yes
- Services included: Management, Salaries/Payroll, Pool Service, Maintenance Grounds, Other, Grass Cutting, Snow Removal, Common Areas
- HOA fee: $354 monthly
Location
- Region: Davis
Financial & listing details
- Price per square foot: $264/sqft
- Annual tax amount: $1,217
- Date on market: 6/26/2026
- Electric utility on property: Yes
Estimated market value
$340,000
$323,000 - $357,000
$1,762/mo
Price history
| Date | Event | Price |
|---|---|---|
| 7/21/2026 | Contingent | $355,000$264/sqft |
Source:  NCWV REIN #10165554 Report a problem NCWV REIN #10165554 Report a problem | ||
| 6/26/2026 | Listed for sale | $355,000$264/sqft |
Source: NCWV REIN #10165554 Report a problem | ||
| 6/26/2026 | Listing removed | $355,000$264/sqft |
Source: NCWV REIN #10161177 Report a problem | ||
| 5/1/2026 | Price change | $355,000-2.7%$264/sqft |
Source: NCWV REIN #10161177 Report a problem | ||
| 12/24/2025 | Price change | $365,000-2.7%$272/sqft |
Source: NCWV REIN #10161177 Report a problem | ||
| 11/15/2025 | Price change | $375,000-1.1%$279/sqft |
Source: NCWV REIN #10161177 Report a problem | ||
| 10/10/2025 | Price change | $379,000-2.6%$282/sqft |
Source: NCWV REIN #10161177 Report a problem | ||
| 8/23/2025 | Listed for sale | $389,000$289/sqft |
Source: NCWV REIN #10161177 Report a problem | ||
Public tax history
Tax history is unavailable.
Monthly payment
Est. payment
Payment breakdown
Explore the cost of this home by adjusting the details. Changes won't be saved.Climate risks
Neighborhood: 26260
Nearby schools
GreatSchools rating
- 6/10Davis Thomas Elementary Middle SchoolGrades: PK-8Distance: 7.1 mi
- 10/10Tucker County High SchoolGrades: 9-12Distance: 9.6 mi
Schools provided by the listing agent
- Elementary: Davis Thomas Elementary
- Middle: Davis Thomas Middle
- High: Tucker County High
- District: Tucker
Source: NCWV REIN. This data may not be complete. We recommend contacting the local school district to confirm school assignments for this home.
- $347,0003 bd3 ba1.3k sqft439 Deerfield Vlg #113, Davis, WV 26260Sold

- $314,8002 bd1 ba1.7k sqftTalheim Vlg, Davis, WV 26260Off Market
- $169,4002 bd1 ba672 sqftTalheim Vlg, Davis, WV 26260Off Market
- $350,0002 bd3 ba1.3k sqft435 Deerfield Vlg #116, Davis, WV 26260Sold
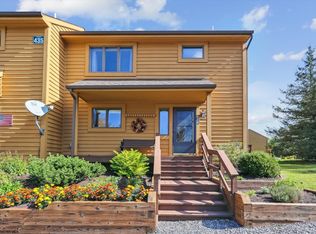
- $400,0003 bd2 ba1.9k sqft24 Village Ct, Davis, WV 26260Sold
- $331,7003 bd2 ba1.3k sqft133 Deerfield Vlg, Davis, WV 26260Off Market
- $346,7003 bd2 ba1.3k sqft84 Deerfield Vlg, Davis, WV 26260Off Market
- $355,4003 bd2 ba1.3k sqft440 Deerfield Vlg, Davis, WV 26260Off Market
A local agent can set up tours, give advice and negotiate with sellers.
Similar homes
- $319,0003 bd3 ba1.3k sqft97 Deerfield Cir, Davis, WV 26260For Sale By Owner
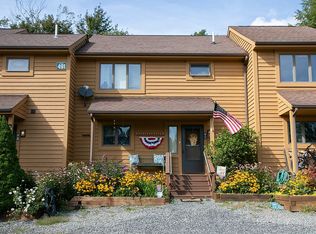
- $389,9003 bd2 ba1.7k sqft33 Cirrus Dr, Davis, WV 26260For Sale
 MLS ID #10165431, VICKI FENWICK-JUDY. NCWV REIN
 - $529,0003 bd2 ba1.8k sqft87 Piper Ln, Davis, WV 26260For Sale
 MLS ID #10165419, RON WHITEHAIR. NCWV REIN
 - $355,0002 bd3 ba1.2k sqft40 Steep Slope Run, Davis, WV 26260For Sale
 MLS ID #10165125, CAT VON GERSDORFF. NCWV REIN
 - $224,9001 bd2 ba896 sqft11 Deerfield Vlg #11, Davis, WV 26260For SaleMLS ID #10166439, AMY BARB. NCWV REIN
- $399,0003 bd3 ba1.8k sqft22 Snow Run Rd, Davis, WV 26260For SaleMLS ID #10166255, KIM LANDIS. NCWV REIN
- $455,0003 bd2 ba1.5k sqft352 Ridge Rd, Davis, WV 26260For SaleMLS ID #10166170, AMY BARB. NCWV REIN
- $249,0003 bd2 ba1.1k sqft164 Talheim Rd #A12, Davis, WV 26260For SaleMLS ID #10161720, GERALD JOHNSTON. NCWV REIN
- $350,0004 bd2 ba1.8k sqft579 Kent Ave, Davis, WV 26260For SaleMLS ID #10166037, JARROD HARPER. NCWV REIN
- $447,0003 bd2 ba1.6k sqft19 Vista Cir, Davis, WV 26260For SaleMLS ID #10165553, ANNIE SNYDER. NCWV REIN
- $450,0003 bd2 ba1.3k sqft54 Cabin Mountain Rd, Davis, WV 26260For SaleMLS ID #10164118, AMY BARB. NCWV REIN
- $475,0003 bd2 ba1.8k sqft48 Chickadee Dr, Davis, WV 26260For SaleMLS ID #10164353, KENDRA CURRAN. NCWV REIN
- $289,0002 bd1 ba987 sqft77 Honey Pot Ln, Davis, WV 26260For SaleMLS ID #10164525, KENDRA CURRAN. NCWV REIN
- $265,9003 bd2 ba2k sqft633 Blackwater Ave, Davis, WV 26260For Sale By Owner
- $349,9003 bd2 ba1.8k sqft476 Schrader Ln, Petersburg, WV 26847For Sale
 MLS ID #WVGT2001532, Mr. Jeremy S. Harper, Seneca Rocks Realty, LLC. Bright MLS
 - $259,5002 bd1 ba938 sqft89 Honey Pot Ln, Davis, WV 26260For SaleMLS ID #10164985, KENDRA CURRAN. NCWV REIN
- $353,5003 bd2 ba1.7k sqft4397 Location Rd, Parsons, WV 26287For SaleMLS ID #10165345, LEATRIONA KENNEDY. NCWV REIN
- $237,0002 bd1 ba938 sqft72 Whitetail Way, Davis, WV 26260For SaleMLS ID #10164629, CAT VON GERSDORFF. NCWV REIN
- $375,0003 bd3 ba1.9k sqft184 Woodstone Ln, Parsons, WV 26287For SaleMLS ID #10165638, KIM LANDIS. NCWV REIN
- $250,0002 bd1 ba938 sqft123 Wildflower Way, Davis, WV 26260For SaleMLS ID #10162423, TODD RHODES. NCWV REIN
