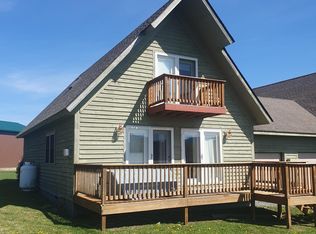
The thoughtfully designed floor plan features a main-level bedroom and full bathroom, making it ideal for guests or easy one-level living. Upstairs, you'll find two additional bedrooms, a full bathroom, and a versatile loft—perfect for a second living area, home office, or game space. It includes a washer and dryer, wood beams, and updated furniture. The attached one-car garage provides excellent storage and serves as the perfect staging area for all your outdoor gear. With easy access to skiing, hiking, mountain biking, fishing, and countless other recreational opportunities, this property makes an ideal home base for every season. Located in the desirable Windwood Fly-In Resort HOA, the home is centrally located to two state parks, three ski areas, public land, and a short drive from Davis and Thomas. Residents also enjoy access to the community swimming pool. Whether you're searching for a full-time residence, a weekend escape, or an investment property, this duplex offers the best of Canaan Valley living—where adventure, relaxation, and spectacular views come together. Whether you're enjoying a quiet morning coffee or unwinding after a day on the trails, the views of Canaan Valley offer an unforgettable backdrop.
For sale
$389,900
33 Cirrus Dr, Davis, WV 26260
3beds
1,752sqft
Duplex
Built in 2007
-- sqft lot
$373,100 Zestimate®
$223/sqft
$71/mo HOA
What's special
Wood beamsMain-level bedroomViews of canaan valleySpectacular viewsWasher and dryerAttached one-car garageVersatile loft
- 76 days
- 488
- 23
Likely to sell faster than
Zillow last checked:
Listing updated:
Listed by:
VICKI FENWICK-JUDY 304-704-8148,
BEST OF CANAAN, LLC
Source: NCWV REIN,MLS#: 10165431
Facts & features
Interior
Bedrooms & bathrooms
- Bedrooms: 3
- Bathrooms: 2
- Full bathrooms: 2
Rooms
- Room types: Sun Room
Primary bedroom
- Level: Second
- Area: 288
- Dimensions: 18 x 16
Bedroom 2
- Features: Ceiling Fan(s), Walk-In Closet(s)
- Level: Second
- Area: 228
- Dimensions: 19 x 12
Bedroom 3
- Features: Ceiling Fan(s), Wood Floor
- Level: First
- Area: 144
- Dimensions: 12 x 12
Dining room
- Features: Ceiling Fan(s), Wood Floor, Dining Area
- Level: First
- Area: 140
- Dimensions: 14 x 10
Kitchen
- Features: Wood Floor, Pantry
- Level: First
- Area: 121
- Dimensions: 11 x 11
Living room
- Features: Fireplace, Ceiling Fan(s), Wood Floor
- Level: First
- Area: 294
- Dimensions: 24.5 x 12
Basement
- Level: Basement
Heating
- Baseboard, Electric
Cooling
- Ceiling Fan(s), Window Unit(s)
Appliances
- Included: Dishwasher, Disposal, Dryer, Microwave, Range, Refrigerator, Washer
Features
- Beamed Ceilings, Loft, Foyer
- Flooring: Ceramic Tile, Carpet, Wood
- Doors: Storm Door(s)
- Windows: Window Treatments, Skylight(s)
- Basement: Crawl Space
- Attic: Scuttle
- Number of fireplaces: 1
- Fireplace features: Gas Logs
- Common walls with other units/homes: End Unit,1+ Common Wall(s)
Interior area
- Total structure area: 1,752
- Total interior livable area: 1,752 sqft
- Finished area above ground: 1,752
- Finished area below ground: 0
Video & virtual tour
Property
Parking
- Total spaces: 2
- Parking features: 2 Cars
- Attached garage spaces: 1
Features
- Levels: 2
- Stories: 2
- Patio & porch: Deck
- Exterior features: Balcony
- Fencing: None
- Has view: Yes
- View description: Mountain(s), Panoramic
- Waterfront features: None
Lot
- Size: 6,360 Square Feet
- Dimensions: 45 ft x 140 ft
- Features: Commons, Level
Details
- Parcel number: 4705350C00010012
- Zoning description: None
Construction
Type & style
- Home type: MultiFamily
- Architectural style: Chalet
- Property subtype: Duplex
- Attached to another structure: Yes
Materials
- Frame, Wood, Cedar
- Foundation: Block
- Roof: Shingle
Condition
- Year built: 2007
Utilities & green energy
- Electric: 200 Amps
- Sewer: Private Sewer
- Water: Private
Community & HOA
Community
- Features: Other, Pool
- Security: Smoke Detector(s)
- Subdivision: Windwood Village
HOA
- Has HOA: Yes
- Services included: Maintenance Grounds
- HOA fee: $857 annually
Location
- Region: Davis
Financial & listing details
- Price per square foot: $223/sqft
- Annual tax amount: $856
- Date on market: 6/19/2026
- Electric utility on property: Yes
Estimated market value
$373,100
$354,000 - $392,000
$1,250/mo
Price history
| Date | Event | Price |
|---|---|---|
| 6/19/2026 | Listed for sale | $389,900+41.8%$223/sqft |
Source:  NCWV REIN #10165431 Report a problem NCWV REIN #10165431 Report a problem | ||
| 9/18/2024 | Listing removed | $275,000-16.9%$157/sqft |
Source: NCWV REIN #10138795 Report a problem | ||
| 4/7/2023 | Sold | $331,000-4.8%$189/sqft |
Source:  Bright MLS #WVTU2000062 Report a problem Bright MLS #WVTU2000062 Report a problem | ||
| 3/17/2023 | Pending sale | $347,700$198/sqft |
Source: NCWV REIN #10147485 Report a problem | ||
| 2/7/2023 | Contingent | $347,700$198/sqft |
Source: NCWV REIN #10147485 Report a problem | ||
| 1/26/2023 | Listed for sale | $347,700+26.4%$198/sqft |
Source: Bright MLS #WVTU2000062 Report a problem | ||
| 9/18/2021 | Listing removed | -- |
Source: NCWV REIN #10138795 Report a problem | ||
| 7/6/2021 | Listed for sale | $275,000$157/sqft |
Source: NCWV REIN #10138795 Report a problem | ||
Public tax history
Tax history is unavailable.
Monthly payment
Est. payment
Payment breakdown
Explore the cost of this home by adjusting the details. Changes won't be saved.Climate risks
Neighborhood: 26260
Nearby schools
Schools provided by the listing agent
- Elementary: Davis Thomas Elementary
- Middle: Davis Thomas Middle
- High: Tucker County High
- District: Tucker
Source: NCWV REIN. This data may not be complete. We recommend contacting the local school district to confirm school assignments for this home.
Similar homes
- $399,0003 bd3 ba1.8k sqft22 Snow Run Rd, Davis, WV 26260For Sale
 MLS ID #10166255, KIM LANDIS. NCWV REIN
 - $380,0003 bd2 ba2.1k sqft185 Tree Top Ln, Davis, WV 26260For Sale
 MLS ID #10161492, TODD RHODES. NCWV REIN
 - $455,0003 bd2 ba1.5k sqft352 Ridge Rd, Davis, WV 26260For Sale
 MLS ID #10166170, AMY BARB. NCWV REIN
 - $529,0003 bd2 ba1.8k sqft87 Piper Ln, Davis, WV 26260For Sale
 MLS ID #10165419, RON WHITEHAIR. NCWV REIN
