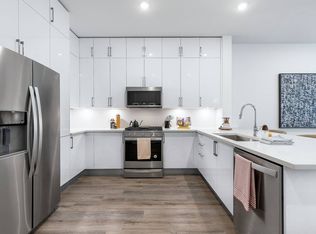

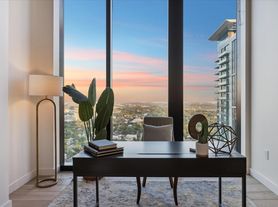
This 1,176 sqft 2-bedroom, 2-bath on the 22nd floor of The Vesper, Rainey Street's owner-occupied condo tower, faces Hotel Van Zandt and Lady Bird Lake with sunset views from the primary suite and a private balcony. Bright Desert Calm finishes: white oak cabinetry, quartz counters, Bosch stainless appliances, and wide-plank hardwood floors. Double-vanity primary bath, second full bath with soaking tub, walk-in closet, and in-unit washer and dryer.
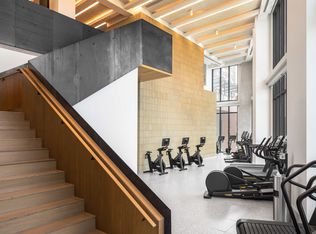

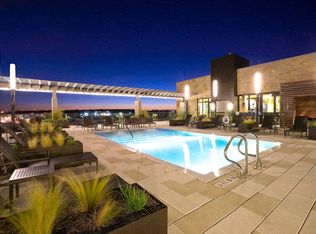
TWO reserved garage parking spaces are included in the rent, a rare find downtown and a real monthly savings. Building life includes a 24-hour concierge, the 41st-floor rooftop pool and sky lounge, a fitness center with yoga and spin studios, co-working lounge, sky dog run, and dog wash. Pet friendly under 40 lb, and multiple small pets are welcome.
Steps to the Butler hike-and-bike trail, the new 13-acre Confluence park, Royal Blue Grocery, Michelin-starred Emmer & Rye, and 20+ Rainey Street bars, cafes, and restaurants. Tenant pays electricity and internet; HOA dues included in rent. Flexible lease terms from one month. Available now.
12-month lease preferred; flexible terms available with a 1-month minimum. HOA dues are included in the rent and cover BOTH reserved garage parking spaces, building amenities, and trash service. Tenant pays electricity and internet. Pets welcome under 40 lb; multiple pets allowed if small. Security deposit equals one month's rent.
Apartment for rent
Apartment
Available now
Cats, small dogs OK
Air conditioner, central air
In unit laundry
Attached garage parking
Forced air
What's special
Private balconyBright desert calm finishesWide-plank hardwood floorsQuartz countersIn-unit washer and dryerWhite oak cabinetryWalk-in closet
- 11 days |
- -- |
- -- |
Zillow last checked:
Listing updated:
Travel times
Facts & features
Interior
Bedrooms & bathrooms
- Bedrooms: 2
- Bathrooms: 2
- Full bathrooms: 2
Heating
- Forced Air
Cooling
- Air Conditioner, Central Air
Appliances
- Included: Dishwasher, Dryer, Freezer, Microwave Oven, Oven, Refrigerator, Washer
- Laundry: In Unit
Features
- Walk In Closet
- Flooring: Hardwood, Tile
Interior area
- Total interior livable area: 1,176 sqft
Property
Parking
- Parking features: Attached, Garage
- Has attached garage: Yes
- Details: Contact manager
Accessibility
- Accessibility features: Disabled Access
Features
- Patio & porch: Patio
- Exterior features: 24-Hour Concierge, Dog Run
- Pool features: Pool
Details
- Additional structures: Garage(s)
- Parcel number: 1909072209
Construction
Type & style
- Home type: Apartment
- Property subtype: Apartment
Building
Management
- Pets allowed: Yes
Community & HOA
Community
- Features: Fitness Center, Pool
HOA
- Amenities included: Fitness Center
Location
- Region: Austin
Financial & listing details
- Lease term: 1 Year
Nearby apartments for rent

Price history
| Date | Event | Price |
|---|---|---|
| 8/8/2026 | Listed for rent | $4,475$4/sqft |
Source: Zillow Rentals Report a problem | ||