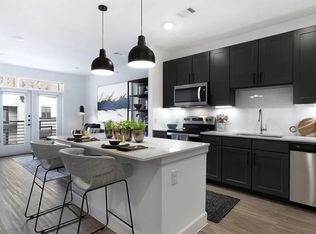
ntroducing The Vesper, the newest high-rise in Austin, TX, located on vibrant Rainey Street. This high-end complex offers unparalleled luxury with a 24-hour concierge service and a host of premium amenities. Available for rent is this A1 Floorplan, a chic 1 bed/1 bath unit encompassing 667 SF. This condo features a modern kitchen with a spacious island and top-of-the-line Bosch appliances. Ready for immediate move-in, this unit on the 27th floor boasts breathtaking lake & city views, making it a perfect urban retreat. Residents of The Vesper enjoy access to a rooftop lounge and pool, ideal for entertaining with stunning panoramic views. Additional amenities include a state-of-the-art fitness facility, a serene yoga studio, outdoor lounging areas, a dog park, and a convenient dog wash station. Upon entering The Vesper, you are greeted by a welcoming concierge and a grand lobby, perfect for entertaining guests. The building also features an art gallery and an exclusive exit that leads directly to the vibrant Rainey Street district, teeming with restaurants and bars. Don't miss this opportunity to live in a brand new, never-lived-in condo at The Vesper. Experience luxury living at its finest. Schedule your viewing today!
Condo for rent
$2,900/moFees may apply
84 East Ave, # 2708, Austin, TX 78701
1beds
667sqft
Price may not include required fees and charges. Learn more|
Condo
Available now
Cats, dogs OK
Laundry closet laundry
1 Parking space parking
What's special
Outdoor lounging areasStunning panoramic viewsTop-of-the-line bosch appliancesModern kitchenSpacious islandRooftop lounge and poolGrand lobby
- 159 days |
- -- |
- -- |
Zillow last checked:
Listing updated:
Travel times

Let’s turn your rent into credit progress
Build credit history with every on-time payment and get credit for the payment you’re already making.
Facts & features
Interior
Bedrooms & bathrooms
- Bedrooms: 1
- Bathrooms: 1
- Full bathrooms: 1
Appliances
- Laundry: Laundry Closet
Features
- Primary Bedroom on Main
Interior area
- Total interior livable area: 667 sqft
Property
Parking
- Total spaces: 1
- Details: Contact manager
Features
- Stories: 1
- Pool features: Contact manager
Details
- Parcel number: 990912
Construction
Type & style
- Home type: Condo
- Property subtype: Condo
Condition
- Year built: 2024
Building
Management
- Pets allowed: Yes
Community & HOA
Location
- Region: Austin
Financial & listing details
- Lease term: 12 Months
Nearby apartments for rent
Price history
| Date | Event | Price |
|---|---|---|
| 4/23/2026 | Price change | $2,900-3.3%$4/sqft |
Source: Unlock MLS #1610995 Report a problem | ||
| 9/9/2025 | Listed for rent | $3,000+36.4%$4/sqft |
Source: Unlock MLS #1610995 Report a problem | ||
| 9/10/2024 | Listing removed | $2,200$3/sqft |
Source: Unlock MLS #1493334 Report a problem | ||
| 9/9/2024 | Price change | $2,200-8.3%$3/sqft |
Source: Unlock MLS #1493334 Report a problem | ||
| 7/26/2024 | Price change | $2,400-14.3%$4/sqft |
Source: Unlock MLS #1493334 Report a problem | ||
| 7/3/2024 | Listed for rent | $2,800-12.5%$4/sqft |
Source: Unlock MLS #1493334 Report a problem | ||
| 6/25/2024 | Listing removed | -- |
Source: Unlock MLS #1493334 Report a problem | ||
| 6/12/2024 | Listed for rent | $3,200$5/sqft |
Source: Unlock MLS #1493334 Report a problem | ||
Neighborhood: Downtown
Nearby schools
GreatSchools rating
- 10/10Mathews Elementary SchoolGrades: PK-6Distance: 2 mi
- 6/10O Henry Middle SchoolGrades: 6-8Distance: 2.9 mi
- 7/10Austin High SchoolGrades: 9-12Distance: 2 mi
Similar homes for rent

There are 6 available units in this apartment building