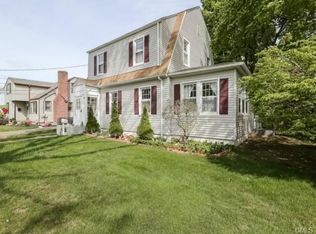
Welcome to this Paradise Green Colonial home overlooking open space along the meandering brook at Longbrook Park. This property is just 1.5 blocks from the playground and sports field(s). Close to public transportation, I-95 and the Merritt Parkway. Enjoy the Farmer's Market on Paradise Green as well as the shops, cafes, and other amenities along Main Street. Just a little over a half mile to the Stratford train station with commuter service on Metro North. The main level features an entry foyer with coat closet and built in bench, living room, den/office, separate dining room, kitchen, mud room with laundry closet, pantry closetand half bath. Upstairs are 3 bedroom, 1 bathroom and stairwell access through a bedroom to the completely floored, partially finished attic. The attic has a small, paneled room with built-in cabinetry. The basement features a finished room for storage, utility area and entrance to the rear of the home via stairs through a Bilco-style door. Hardwood floors on main level, pine floors on 2nd level and walnut baseboards and trim throughout. New roof in 2024. Outside is a two-car garage with automatic opener and a garden storage shed. This property conveys in AS IS condition. Inspections are for information only. BACKUP OFFERS ENCOURAGED
Sold for $425,000
$425,000
84 Elliott Street, Stratford, CT 06614
3beds
1,562sqft
Single Family Residence
Built in 1928
9,147 Square Feet Lot
$553,700 Zestimate®
$272/sqft
$3,367 Estimated rent
Home value
$553,700
$515,000 - $598,000
$3,367/mo
Zestimate® history
Owner options
List your home for rent
$3,367/mo
Rent Zestimate®
Find your next renter with Zillow Rental Manager. Plus, with online applications, you can quickly screen prospective tenants – for free.
$3,367/mo
Rent Zestimate®
Refinance and save
$3,052/mo
Est. payment
Refinancing to a lower rate could help reduce your monthly payments and save thousands over the life of the loan.
$3,052/mo
Est. payment
Explore your selling options
Work with a Zillow partner agent
Leverage their expertise and Zillow's premium Showcase listings to get your home seen by more buyers.
Get startedList with your own agent
Get your home in front of millions of buyers by listing it on Zillow.
Learn how to do itSell it yourself
Take full control of how buyers see your home on Zillow by listing For Sale by Owner (FSBO).
List your homeWhat's special
Zillow last checked:
Listing updated:
Listed by:
Emily O'Connor Karolyi 203-522-1228,
Century 21 AllPoints Realty 203-378-0210
Bought with:
Jessica Boswell, RES.0807833
eXp Realty
Co-Buyer Agent: Elias Torres
eXp Realty
Source: Smart MLS,MLS#: 24045997
Facts & features
Interior
Bedrooms & bathrooms
- Bedrooms: 3
- Bathrooms: 2
- Full bathrooms: 1
- 1/2 bathrooms: 1
Rooms
- Room types: Bonus Room
Primary bedroom
- Level: Upper
Bedroom
- Level: Upper
Bedroom
- Level: Upper
Den
- Level: Main
Dining room
- Level: Main
Kitchen
- Level: Main
Living room
- Level: Main
Heating
- Forced Air, Natural Gas
Cooling
- Wall Unit(s)
Appliances
- Included: Electric Range, Range Hood, Refrigerator, Dishwasher, Washer, Dryer, Gas Water Heater, Tankless Water Heater
Features
- Basement: Full,Hatchway Access,Interior Entry,Partially Finished
- Attic: Partially Finished,Walk-up
- Has fireplace: No
Interior area
- Total structure area: 1,562
- Total interior livable area: 1,562 sqft
- Finished area above ground: 1,562
Property
Parking
- Total spaces: 2
- Parking features: Detached, Garage Door Opener
- Garage spaces: 2
Lot
- Size: 9,147 Square Feet
- Features: Interior Lot
Details
- Parcel number: 367736
- Zoning: RS-4
Construction
Type & style
- Home type: SingleFamily
- Architectural style: Colonial
- Property subtype: Single Family Residence
Materials
- Aluminum Siding
- Foundation: Masonry
- Roof: Asphalt
Condition
- New construction: No
- Year built: 1928
Utilities & green energy
- Sewer: Public Sewer
- Water: Public
Community & HOA
Community
- Features: Near Public Transport, Health Club, Library, Medical Facilities, Park, Playground, Tennis Court(s)
- Subdivision: Paradise Green
HOA
- Has HOA: No
Location
- Region: Stratford
Financial & listing details
- Price per square foot: $272/sqft
- Tax assessed value: $178,990
- Annual tax amount: $7,195
- Date on market: 9/13/2024
Price history
| Date | Event | Price |
|---|---|---|
| 10/29/2024 | Sold | $425,000+2.4%$272/sqft |
Source:  Smart MLS #24045997 Report a problem Smart MLS #24045997 Report a problem | ||
| 9/13/2024 | Listed for sale | $415,000$266/sqft |
Source: Smart MLS #24045997 Report a problem | ||
Public tax history
| Year | Property taxes | Tax assessment |
|---|---|---|
| 2025 | $7,195 | $178,990 |
| 2024 | $7,195 | $178,990 |
| 2023 | $7,195 +1.9% | $178,990 |
| 2022 | $7,063 0% | $178,990 |
| 2021 | $7,065 -0.4% | $178,990 |
| 2020 | $7,095 +1.3% | $178,990 +1.9% |
| 2019 | $7,005 -0.1% | $175,700 |
| 2018 | $7,010 -0.2% | $175,700 |
| 2017 | $7,023 +8.1% | $175,700 |
| 2015 | $6,497 -3.4% | $175,700 -7% |
| 2014 | $6,729 +2.9% | $188,860 |
| 2013 | $6,542 +0.5% | $188,860 |
| 2012 | $6,512 +1% | $188,860 |
| 2011 | $6,450 +2.5% | $188,860 |
| 2010 | $6,293 +1.8% | $188,860 -7.3% |
| 2009 | $6,182 -0.5% | $203,630 |
| 2008 | $6,213 +1.3% | $203,630 |
| 2007 | $6,133 +4.4% | $203,630 |
| 2006 | $5,877 +7% | $203,630 |
| 2005 | $5,494 +19.4% | $203,630 +63.7% |
| 2004 | $4,600 +4.5% | $124,360 +2.9% |
| 2003 | $4,402 +2% | $120,800 -2.9% |
| 2001 | $4,314 +21.9% | $124,400 +24% |
| 2000 | $3,538 +3.2% | $100,310 |
| 1999 | $3,427 | $100,310 |
Find assessor info on the county website
Neighborhood: Stratford Downtown
Nearby homes
- $424,9002 bd1 ba1.3k sqft90 Elliott St, Stratford, CT 06614Pending

- $441,0002 bd2 ba1.3k sqft66 Elliott St, Stratford, CT 06614Sold

- $719,7005 bd3 ba3.7k sqft58 Elliott St, Stratford, CT 06614Off Market
- $548,2003 bd2 ba1.8k sqft110 Elliott St, Stratford, CT 06614Off Market
- $578,6004 bd2 ba2.3k sqft46 Elliott St, Stratford, CT 06614Off Market
- $569,1003 bd2 ba1.6k sqft116 Elliott St, Stratford, CT 06614Off Market
- $421,6003 bd1 ba1.7k sqft59 Patterson Ave, Stratford, CT 06614Off Market
- $538,2003 bd2 ba1.4k sqft83 Patterson Ave, Stratford, CT 06614Off Market
Nearby schools
GreatSchools rating
- 5/10Wilcoxson SchoolGrades: K-6Distance: 0.5 mi
- 4/10David Wooster Middle SchoolGrades: 7-8Distance: 1 mi
- 5/10Stratford High SchoolGrades: 9-12Distance: 0.5 mi
Schools provided by the listing agent
- Elementary: Wilcoxson
- Middle: Wooster
- High: Stratford
Source: Smart MLS. This data may not be complete. We recommend contacting the local school district to confirm school assignments for this home.
Sell for more on Zillow
Get a Zillow Showcase℠ listing at no additional cost and you could sell for .
$553,700
2% more
+$11,074
With Zillow Showcase(estimated)
$564,774
Sell for more on Zillow
Get a Zillow Showcase℠ listing at no additional cost and you could sell for .
$553,700
2% more
+$11,074
With Zillow Showcase(estimated)
$564,774
- Connecticut
- Fairfield County
- Stratford
- 06614
- Stratford Downtown
- 84 Elliott Street
