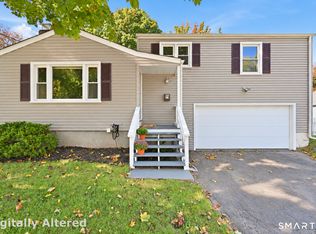
Welcome to 90 Elliott Street! Charming, versatile, and well-maintained, this 2-3 bedroom ranch is move-in ready. Step inside to a spacious living room featuring a cozy fireplace that seamlessly flows into the formal dining room. The bright eat-in kitchen offers abundant cabinet storage, complemented by generous bedrooms with flexible layout options. Outside, enjoy a fenced-in backyard ideal for relaxing or entertaining, along with a spacious detached garage. Conveniently situated within walking distance to local parks, dining, public transit, and more! This home delivers comfort and everyday convenience! House conveys with a Safety Valve contract. Ask for details. Very easy to convert the dining room back into a bedroom, if needed.
Under contract
$424,900
90 Elliott Street, Stratford, CT 06614
2beds
1,350sqft
Single Family Residence
Built in 1958
9,147 Square Feet Lot
$-- Zestimate®
$315/sqft
$-- HOA
What's special
Cozy fireplaceSpacious detached garageBright eat-in kitchenFormal dining roomAbundant cabinet storage
- 37 days
- 110
- 1
Likely to sell faster than
Zillow last checked:
Listing updated:
Listed by:
Maureen McLarin (203)923-7848,
Century 21 AllPoints Realty 203-378-0210
Source: Smart MLS,MLS#: 24205992
Facts & features
Interior
Bedrooms & bathrooms
- Bedrooms: 2
- Bathrooms: 1
- Full bathrooms: 1
Primary bedroom
- Features: Ceiling Fan(s), Hardwood Floor
- Level: Main
- Area: 178.02 Square Feet
- Dimensions: 14.7 x 12.11
Bedroom
- Features: Ceiling Fan(s), Hardwood Floor
- Level: Main
- Area: 134.54 Square Feet
- Dimensions: 12.11 x 11.11
Dining room
- Features: Hardwood Floor
- Level: Main
- Area: 122.43 Square Feet
- Dimensions: 12.11 x 10.11
Living room
- Features: Fireplace, Hardwood Floor
- Level: Main
- Area: 207.2 Square Feet
- Dimensions: 17.11 x 12.11
Heating
- Hot Water, Natural Gas
Cooling
- None
Appliances
- Included: Oven/Range, Microwave, Refrigerator, Gas Water Heater, Water Heater
- Laundry: Lower Level
Features
- Basement: Full,Storage Space
- Attic: Storage,Pull Down Stairs
- Number of fireplaces: 1
Interior area
- Total structure area: 1,350
- Total interior livable area: 1,350 sqft
- Finished area above ground: 1,150
- Finished area below ground: 200
Property
Parking
- Total spaces: 6
- Parking features: Detached, On Street, Off Street, Driveway, Private, Paved
- Garage spaces: 2
- Has uncovered spaces: Yes
Features
- Patio & porch: Porch
- Exterior features: Rain Gutters, Lighting
- Waterfront features: Beach Access
Lot
- Size: 9,147 Square Feet
- Features: Level
Details
- Parcel number: 367737
- Zoning: RS-4
Construction
Type & style
- Home type: SingleFamily
- Architectural style: Ranch
- Property subtype: Single Family Residence
Materials
- Vinyl Siding
- Foundation: Concrete Perimeter
- Roof: Asphalt
Condition
- New construction: No
- Year built: 1958
Utilities & green energy
- Sewer: Public Sewer
- Water: Public
Community & HOA
Community
- Features: Near Public Transport, Health Club, Library, Medical Facilities, Park, Public Rec Facilities, Shopping/Mall
- Subdivision: Paradise Green
HOA
- Has HOA: No
Location
- Region: Stratford
Financial & listing details
- Price per square foot: $315/sqft
- Tax assessed value: $284,480
- Annual tax amount: $10,733
- Date on market: 9/16/2026
Estimated market value
Not available
Estimated sales range
Not available
Not available
Price history
| Date | Event | Price |
|---|---|---|
| 10/16/2026 | Pending sale | $424,900$315/sqft |
Source:  Smart MLS #24205992 Report a problem | ||
| 9/16/2026 | Listed for sale | $424,900$315/sqft |
Source: Smart MLS #24205992 Report a problem | ||
Public tax history
| Year | Property taxes | Tax assessment |
|---|---|---|
| 2025 | $6,861 | $170,660 |
| 2024 | $6,861 | $170,660 |
| 2023 | $6,861 +1.9% | $170,660 |
| 2022 | $6,734 0% | $170,660 |
| 2021 | $6,736 -0.4% | $170,660 |
| 2020 | $6,765 +9.3% | $170,660 +9.9% |
| 2019 | $6,190 -0.1% | $155,260 |
| 2018 | $6,195 -0.2% | $155,260 |
| 2017 | $6,206 +8.1% | $155,260 |
| 2015 | $5,742 +4.5% | $155,260 +0.6% |
| 2014 | $5,497 +2.9% | $154,280 |
| 2013 | $5,344 +0.5% | $154,280 |
| 2012 | $5,320 +1% | $154,280 |
| 2011 | $5,269 +2.5% | $154,280 |
| 2010 | $5,141 -1.2% | $154,280 -10% |
| 2009 | $5,202 -0.5% | $171,360 |
| 2008 | $5,228 +1.3% | $171,360 |
| 2007 | $5,161 +4.4% | $171,360 |
| 2006 | $4,945 +7% | $171,360 |
| 2005 | $4,623 +8.4% | $171,360 +48.6% |
| 2004 | $4,265 +4.5% | $115,290 +2.9% |
| 2003 | $4,081 +2.1% | $112,000 -2.9% |
| 2001 | $3,999 +21.1% | $115,300 +23.1% |
| 2000 | $3,303 +3.3% | $93,660 |
| 1999 | $3,199 | $93,660 |
Find assessor info on the county website
Monthly payment
Est. payment
Payment breakdown
Explore the cost of this home by adjusting the details. Changes won't be saved.Climate risks
Neighborhood: Stratford Downtown

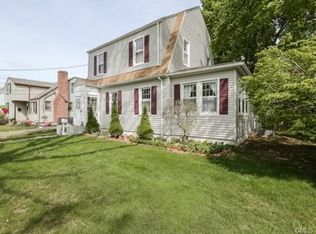


Similar homes
- $374,9002 bd1 ba1k sqft402 Patterson Avenue, Stratford, CT 06614For Sale
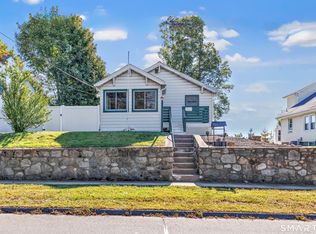
 MLS ID #24212786, Brittany Hartz, William Raveis Real Estate. Smart MLS
- $489,9003 bd2 ba1.7k sqft276 Nichols Terrace, Stratford, CT 06614For Sale
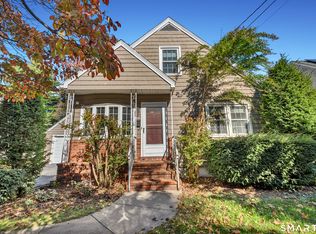 MLS ID #24212364, Alan D. Stewart Jr, ASJ Realty Partners. Smart MLS
- $475,0003 bd2 ba1.7k sqft142 Cambridge Street, Stratford, CT 06614For Sale
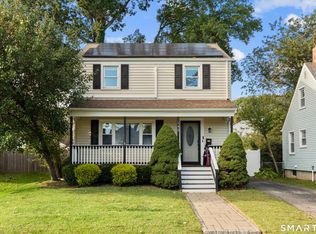 MLS ID #24212715, Ignacio Navarro, Keller Williams Realty. Smart MLS
- $425,0003 bd1 ba1k sqft31 Ruth Ann Terrace, Milford, CT 06461For Sale
 MLS ID #24215840, Jennifer Peters, William Raveis Real Estate. Smart MLS
- $469,0003 bd2 ba1.5k sqft110 Ruby Lane, Stratford, CT 06614For SaleMLS ID #24211165, Daniel Villacis, Modern Day Real Estate. Smart MLS
- $459,9003 bd2 ba1.5k sqft76 Newton Street, Stratford, CT 06614For SaleMLS ID #24201374, Ronald J. Gydus, Carey & Guarrera Real Estate. Smart MLS
- $470,0003 bd1 ba1.5k sqft65 Glenwood Avenue, Stratford, CT 06614For SaleMLS ID #24204530, Max Dober, Keller Williams Prestige Prop.. Smart MLS
- $379,9993 bd2 ba1.3k sqft56 Warfield Street, Milford, CT 06461For SaleMLS ID #24215839, Gary Crawford, RE/MAX RISE. Smart MLS
- $499,9003 bd3 ba1.8k sqft111 Mercer Street, Stratford, CT 06614For SaleMLS ID #24205273, Stacy M. Pfannkuch, Century 21 AllPoints Realty. Smart MLS
- $475,0003 bd2 ba1.2k sqft251 Holland Road, Bridgeport, CT 06610For SaleMLS ID #24210810, Anna M. Laurie, Coldwell Banker Realty. Smart MLS
- $549,9004 bd3 ba1.6k sqft200 Fairfax Drive, Stratford, CT 06614For SaleMLS ID #24211863, Jeannette Westwood, Coldwell Banker Realty. Smart MLS
- $449,0004 bd2 ba1.2k sqft10 Prospect Drive, Stratford, CT 06615For SaleMLS ID #24211003, Nicholas Tarquino, Carbutti & Co., Realtors. Smart MLS
- $515,0003 bd2 ba1.5k sqft12 Cedarwood Lane, Shelton, CT 06484For SaleMLS ID #24215398, Kristen Baldwin, William Raveis Real Estate. Smart MLS
- $425,0003 bd2 ba1.5k sqft25 Elm Street, Ansonia, CT 06401For SaleMLS ID #24215640, Saul A. Mueses-Garcia, William Raveis Real Estate. Smart MLS
- $389,0001 bd2 ba1.4k sqftOronoque Village, Stratford, CT 06614For SaleMLS ID #24210848, Lindsay Violette, Houlihan Lawrence. Smart MLS
- $245,0002 bd2 ba1.1k sqftStratford Manor, Stratford, CT 06614For SaleMLS ID #24211389, Diandra Shafer, mygoodagent. Smart MLS
- $479,9003 bd3 ba1.5k sqft2 Chatham Terrace, Bridgeport, CT 06606For SaleMLS ID #24178834, Alan D. Stewart Jr, ASJ Realty Partners. Smart MLS
- $399,9002 bd2 ba808 sqft12 Cots Street, Shelton, CT 06484For SaleMLS ID #24196696, Karen A. Griffin, Coldwell Banker Realty. Smart MLS
- $449,9004 bd3 ba1.1k sqft457 Vincellette Street, Bridgeport, CT 06606For SaleMLS ID #24194089, Edgar Ramirez, Maple Vale Realty LLC. Smart MLS
- $499,0003 bd2 ba1.6k sqft34 Lansing Avenue, Trumbull, CT 06611For SaleMLS ID #24190923, JaKeith Action Jackson, ASJ Realty Partners. Smart MLS
