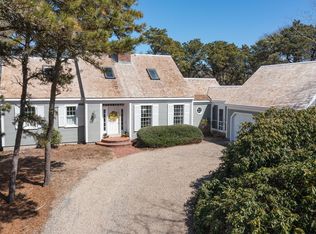
Location! Location! North Chatham! Sought after Emery Lane at the top of Look Out Hill, offers privacy & the convenience of town center nearby & Cow Yard landing. The best of both worlds! This custom designed Cape built by Ted Spencer offers gracious living in the spacious 2270 Sq. ft.. The sweeping staircase foyer with skylight sets the tone for elegance and charm as you enter the open plan living room with fireplace leading to sunny dining room with bay window and French doors to big deck, all ideal for relaxing evenings and intimate gatherings. The adjacent home office provides a private space for remote work. A cathedral ceiling sunny kitchen with center island great storage & laundry, connects by screened breezeway to 2 car garage. The 1 st Fl primary suite offers convenience and tranquility with its spacious layout and en suite bathroom. The 2nd Fl has 2 large bedrooms, full bath. Gas heat, AC, OS. This classic Cape offers a peaceful retreat, potential expansion/pool.
Sold for $2,100,000
$2,100,000
84 Emery Ln, North Chatham, MA 02650
3beds
2,270sqft
Single Family Residence
Built in 1987
0.62 Acres Lot
$-- Zestimate®
$925/sqft
$-- Estimated rent
Home value
Not available
Estimated sales range
Not available
Not available
Zestimate® history
Owner options
List your home for rent
Find your next renter with Zillow Rental Manager. Plus, with online applications, you can quickly screen prospective tenants – for free.
Refinance and save
$9,946/mo
Est. payment
Refinancing to a lower rate could help reduce your monthly payments and save thousands over the life of the loan.
$9,946/mo
Est. payment
Explore your selling options
Work with a Zillow partner agent
Leverage their expertise and Zillow's premium Showcase listings to get your home seen by more buyers.
Get startedList with your own agent
Get your home in front of millions of buyers by listing it on Zillow.
Learn how to do itSell it yourself
Take full control of how buyers see your home on Zillow by listing For Sale by Owner (FSBO).
List your homeWhat's special
Zillow last checked:
Listing updated:
Listed by:
The Nickerson Power Group 508-237-1406,
Compass 508-945-1856,
Phyllis Power 508-237-1406
Bought with:
The Nickerson Power Group
Kinlin Grover Compass
Source: MLS PIN,MLS#: 73363586
Facts & features
Interior
Bedrooms & bathrooms
- Bedrooms: 3
- Bathrooms: 3
- Full bathrooms: 2
- 1/2 bathrooms: 1
Primary bedroom
- Features: Bathroom - Full, Walk-In Closet(s), Flooring - Wall to Wall Carpet, Window(s) - Picture, Crown Molding
- Level: First
Bedroom 2
- Features: Skylight, Closet, Flooring - Wall to Wall Carpet
- Level: Second
Bedroom 3
- Features: Skylight, Closet, Flooring - Wall to Wall Carpet
- Level: Second
Primary bathroom
- Features: Yes
Bathroom 1
- Features: Bathroom - Full, Bathroom - With Tub & Shower, Flooring - Stone/Ceramic Tile
- Level: First
Bathroom 2
- Features: Bathroom - Full, Bathroom - With Tub & Shower, Flooring - Stone/Ceramic Tile
- Level: First
Bathroom 3
- Features: Bathroom - Half, Flooring - Stone/Ceramic Tile
- Level: Second
Dining room
- Features: Flooring - Hardwood, Window(s) - Bay/Bow/Box, Deck - Exterior, Exterior Access, Recessed Lighting, Crown Molding
- Level: Main,First
Kitchen
- Features: Cathedral Ceiling(s), Closet, Flooring - Vinyl, Kitchen Island, Exterior Access, Recessed Lighting, Breezeway
- Level: Main,First
Living room
- Features: Flooring - Hardwood, Open Floorplan, Recessed Lighting, Crown Molding
- Level: Main,First
Office
- Features: Closet/Cabinets - Custom Built, Flooring - Hardwood, Window(s) - Picture, Cable Hookup, Crown Molding
- Level: First
Heating
- Forced Air, Natural Gas
Cooling
- Central Air
Appliances
- Included: Gas Water Heater, Oven, Dishwasher, Microwave, Range, Refrigerator, Washer, Dryer, Range Hood
- Laundry: Flooring - Vinyl, Sink, Electric Dryer Hookup, Washer Hookup
Features
- Closet/Cabinets - Custom Built, Cable Hookup, Crown Molding, Home Office, Internet Available - Broadband
- Flooring: Tile, Vinyl, Carpet, Hardwood, Flooring - Hardwood
- Doors: French Doors
- Windows: Picture, Screens
- Basement: Full,Interior Entry,Bulkhead
- Number of fireplaces: 1
- Fireplace features: Living Room
Interior area
- Total structure area: 2,270
- Total interior livable area: 2,270 sqft
- Finished area above ground: 2,270
Property
Parking
- Total spaces: 6
- Parking features: Attached, Garage Door Opener, Garage Faces Side, Oversized, Off Street, Stone/Gravel
- Attached garage spaces: 2
- Uncovered spaces: 4
Features
- Patio & porch: Deck - Wood
- Exterior features: Deck - Wood, Screens, Outdoor Shower
- Waterfront features: Harbor, Walk to, 1/2 to 1 Mile To Beach, Beach Ownership(Public)
Lot
- Size: 0.62 Acres
- Features: Corner Lot, Gentle Sloping
Details
- Parcel number: M:15H B:0066 L:E1,2263433
- Zoning: R40
Construction
Type & style
- Home type: SingleFamily
- Architectural style: Cape
- Property subtype: Single Family Residence
Materials
- Frame
- Foundation: Concrete Perimeter
- Roof: Wood
Condition
- Year built: 1987
Utilities & green energy
- Sewer: Inspection Required for Sale
- Water: Public
- Utilities for property: for Electric Range, for Electric Oven, for Electric Dryer, Washer Hookup
Community & HOA
Community
- Features: Public Transportation, Shopping, Conservation Area, Highway Access, Other
HOA
- Has HOA: No
Location
- Region: North Chatham
Financial & listing details
- Price per square foot: $925/sqft
- Tax assessed value: $1,398,600
- Annual tax amount: $4,853
- Date on market: 9/15/2026
Price history
| Date | Event | Price |
|---|---|---|
| 6/18/2025 | Sold | $2,100,000+5.3%$925/sqft |
Source: MLS PIN #73363586 Report a problem | ||
| 4/23/2025 | Contingent | $1,995,000$879/sqft |
Source: MLS PIN #73363586 Report a problem | ||
| 4/23/2025 | Listed for sale | $1,995,000$879/sqft |
Source: MLS PIN #73363586 Report a problem | ||
Public tax history
Tax history is unavailable.
Neighborhood: North Chatham
Nearby homes
- $2,100,0003 bd3 ba2.2k sqft84 Emery Ln, North Chatham, MA 02650Sold
- $3,373,1003 bd3 ba4k sqft75 Emery Ln, North Chatham, MA 02650Off Market
- $2,308,8004 bd3 ba2.6k sqft22 Saluda Ln, Chatham, MA 02633Off Market
- $3,071,2004 bd5 ba3.3k sqft105 Emery Ln, North Chatham, MA 02650Off Market
- $1,593,3003 bd2 ba1.5k sqft124 Emery Ln, North Chatham, MA 02650Off Market
- $2,549,7004 bd3 ba2.8k sqft62 Emery Ln, North Chatham, MA 02650Off Market
- $1,352,9003 bd2 ba1.8k sqft75 Captains Walk, North Chatham, MA 02650Off Market
- $3,009,4003 bd3 ba2.9k sqft25 Saluda Ln, Chatham, MA 02633Off Market
Nearby schools
GreatSchools rating
- 7/10Monomoy Regional Middle SchoolGrades: 5-7Distance: 0.8 mi
- 5/10Monomoy Regional High SchoolGrades: 8-12Distance: 5.7 mi
- 8/10Chatham Elementary SchoolGrades: PK-4Distance: 0.8 mi
