Skip main navigation
Sold for $250,000
  • $250,000

    84 Franklin Dr, Middletown, DE 19709

    3beds
    1,650sqft
    Townhouse
    Built in 1997
    4,792 Square Feet Lot
    $255,300 Zestimate®
    $152/sqft
    $2,161 Estimated rent

    Home value

    $255,300

    $230,000 - $283,000

    $2,161/mo

    Zestimate® history
    Loading
    Loading...

    Owner options

    List your home for rent

    $2,161/mo

    Rent Zestimate®

    Find your next renter with Zillow Rental Manager. Plus, with online applications, you can quickly screen prospective tenants – for free.

    Learn more

    $2,161/mo

    Rent Zestimate®

    Refinance and save

    $1,199/mo

    Est. payment

    Refinancing to a lower rate could help reduce your monthly payments and save thousands over the life of the loan.

    See today's rates

    $1,199/mo

    Est. payment

    Explore your selling options

    Work with a Zillow partner agent

    Leverage their expertise and Zillow's premium Showcase listings to get your home seen by more buyers.

    Get started

    List with your own agent

    Get your home in front of millions of buyers by listing it on Zillow.

    Learn how to do it

    Sell it yourself

    Take full control of how buyers see your home on Zillow by listing For Sale by Owner (FSBO).

    List your home

    What's special

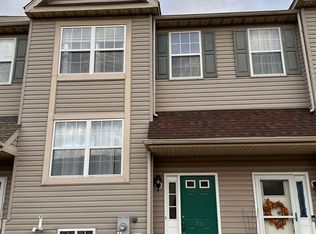
    Welcome to 84 Franklin Dr in Middletown, Delaware—an affordable end-unit home on a cozy cul-de-sac, offering solid bones and excellent renovation potential. Perfect for investors and handy buyers seeking sweat equity, this property already has the major improvements covered, including a new roof (2018), water heater (2025), HVAC system (2022), renovated main bath & powder room, new slider and exterior doors. Enjoy added value features such as a rear deck and lower level bedroom or family room with walk-out stairs, giving you flexible space and great outdoor potential. With big-ticket items done and a strong value-add upside, this is a smart opportunity for anyone looking to bring their vision to life in a desirable Middletown location. Renovation Loan, Cash, Private Financing, or Hard Money only. This property will not qualify for FHA, VA, USDA, or Conventional financing.

    Zillow last checked:

    Listing updated:

    Listed by:

    Ryan Fitzwater 302-893-9840,

    RE/MAX 1st Choice - Middletown,

    Co-Listing Agent: Susan A Fitzwater 302-893-0368,

    RE/MAX 1st Choice - Middletown

    Bought with:

    Dave Watlington, RSR000878

    Patterson-Schwartz-Middletown

    Source: Bright MLS,MLS#: DENC2093674MLS Logo

    Facts & features

    Interior

    Bedrooms & bathrooms
    • Bedrooms: 3
    • Bathrooms: 2
    • Full bathrooms: 1
    • 1/2 bathrooms: 1
    • Main level bathrooms: 1
    Rooms
    • Room types: Living Room, Dining Room, Kitchen, Basement, Bedroom 1, Bathroom 1, Bathroom 2
    Bedroom 1
    • Level: Upper
    Bathroom 1
    • Level: Upper
    Bathroom 2
    • Level: Upper
    Basement
    • Level: Lower
    Dining room
    • Level: Main
    Kitchen
    • Level: Main
    Living room
    • Level: Main
    Heating
    • Forced Air, Natural Gas
    Cooling
    • Central Air, Electric
    Appliances
    • Included: Dishwasher, Microwave, Refrigerator, Water Heater, Washer, Cooktop, Dryer, Gas Water Heater
    Features
    • Dry Wall
    • Windows: Vinyl Clad, Screens
    • Basement: Interior Entry,Exterior Entry,Full,Walk-Out Access
    • Has fireplace: No
    Interior area
    • Total structure area: 1,650
    • Total interior livable area: 1,650 sqft
    • Finished area above ground: 1,320
    • Finished area below ground: 330

    Property

    Parking
    • Total spaces: 2
    • Parking features: Paved, Off Street
    Accessibility
    • Accessibility features: None
    Features
    • Levels: Three
    • Stories: 3
    • Patio & porch: Deck
    • Exterior features: Sidewalks, Street Lights
    • Pool features: None
    • Fencing: Back Yard,Wood
    • Has view: Yes
    • View description: Street
    Lot
    • Size: 4,792 Square Feet
    • Dimensions: 35.00 x 134.00
    • Features: Adjoins - Open Space, Cul-De-Sac, Front Yard, No Thru Street, Rear Yard, SideYard(s), Suburban
    Details
    • Additional structures: Above Grade, Below Grade
    • Parcel number: 23004.00357
    • Zoning: 23R-3
    • Special conditions: Standard
    • Other equipment: Negotiable

    Construction

    Type & style
    • Home type: Townhouse
    • Architectural style: Traditional
    • Property subtype: Townhouse
    Materials
    • Vinyl Siding
    • Foundation: Concrete Perimeter
    • Roof: Shingle
    Condition
    • Below Average
    • New construction: No
    • Year built: 1997

    Utilities & green energy

    • Sewer: Public Sewer
    • Water: Public

    Community & HOA

    Community
    • Subdivision: Millbranch At Greenlawn
    HOA
    • Has HOA: No
    Location
    • Region: Middletown

    Financial & listing details

    • Price per square foot: $152/sqft
    • Tax assessed value: $291,100
    • Annual tax amount: $3,022
    • Date on market: 11/28/2025
    • Listing agreement: Exclusive Right To Sell
    • Listing terms: Cash,FHA 203(k)
    • Inclusions: All Contents In House At Closing Convey With The House
    • Ownership: Fee Simple
    • Road surface type: Paved

    Price history

    DateEventPrice
    12/29/2025Sold$250,000$152/sqft
    Source: Bright MLS #DENC2093674 Report a problem
    12/3/2025Pending sale$250,000$152/sqft
    Source: Bright MLS #DENC2093674 Report a problem
    12/1/2025Listing removed$250,000$152/sqft
    Source: Bright MLS #DENC2093674 Report a problem
    11/28/2025Listed for sale$250,000$152/sqft
    Source: Bright MLS #DENC2093674 Report a problem

    Public tax history

    YearProperty taxesTax assessment
    2025-- $291,100 +439.1%
    2024$1,989 +19.6%$54,000
    2023$1,663 +0.2%$54,000
    2022$1,660 +2.2%$54,000
    2021$1,624 +1.2%$54,000
    2020$1,605 +7.9%$54,000
    2019$1,487 +8.5%$54,000
    2017$1,370 -1.6%$54,000
    2016$1,393 $54,000
    2015$1,393 +3%$54,000
    2014$1,352 $54,000
    2013-- $54,000
    2012-- $54,000
    2011-- $54,000
    2010-- $54,000
    2009-- $54,000
    2008-- $54,000
    2007-- $54,000
    2006-- $54,000
    2005-- $54,000
    2004-- $54,000
    2003-- $54,000
    2002-- $54,000
    2001-- $54,000
    Find assessor info on the county website

    Neighborhood: 19709

    Nearby schools

    GreatSchools rating
    Schools provided by the listing agent
    • District: Appoquinimink

    Source: Bright MLS. This data may not be complete. We recommend contacting the local school district to confirm school assignments for this home.

    Get a cash offer in 3 minutes
    Find out how much your home could sell for in as little as 3 minutes with a no-obligation cash offer.
    Estimated market value
    $255,300
    Get a cash offer in 3 minutes
    Find out how much your home could sell for in as little as 3 minutes with a no-obligation cash offer.
    Estimated market value
    $255,300