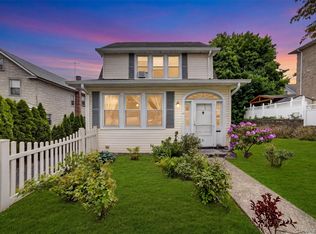
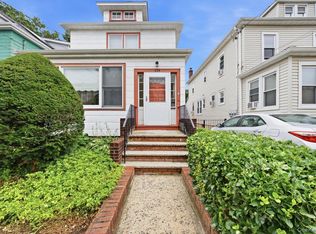
Experience the timeless elegance of this beautifully maintained all-brick Tudor, perfectly situated on a quiet, tree-lined cul-de-sac overlooking the scenic Hillview Reservoir. This home exudes character from the moment you step into the entry foyer, leading you through a thoughtfully designed main level featuring gleaming hardwood floors, high ceilings, and fresh paint throughout. The spacious living room, anchored by a classic fireplace, flows seamlessly into a formal dining room and a bright eat-in kitchen with a cozy breakfast nook. A dedicated family room and convenient powder room complete the first floor. Upstairs, you will find three generous bedrooms, including a large primary suite and hall bathroom. The full basement offers incredible potential for expansion, already equipped with a powder room, laundry, and ample storage. Outdoor living is a delight in the landscaped fenced, level rear yard, great for entertaining, relaxing or play. With a private driveway, garage, and a location just moments from the Metro-North, major highways, shopping, and dining, this home is a commuter's dream.
Pending
$689,000
84 Halstead Avenue, Yonkers, NY 10704
3beds
1,600sqft
Single Family Residence, Residential
Built in 1931
2,614 Square Feet Lot
$741,500 Zestimate®
$431/sqft
$-- HOA
What's special
All-brick tudorDedicated family roomThree generous bedroomsHall bathroomFresh paint throughoutHigh ceilingsPrivate driveway
- 48 days |
- 204 |
- 0 |
Likely to sell faster than
Zillow last checked:
Listing updated:
Listed by:
Houlihan Lawrence Inc. 914-328-8400,
Tony Murphy 914-471-0992
Source: OneKey® MLS as distributed by MLS GRID,MLS#: 999776
Facts & features
Interior
Bedrooms & bathrooms
- Bedrooms: 3
- Bathrooms: 2
- Full bathrooms: 1
- 1/2 bathrooms: 1
Heating
- Steam
Cooling
- Wall/Window Unit(s)
Appliances
- Included: Dishwasher, Oven, Range, Refrigerator
- Laundry: Washer/Dryer Hookup, In Basement
Features
- Eat-in Kitchen, Entrance Foyer, Formal Dining, High Ceilings, Original Details, Storage
- Flooring: Hardwood
- Basement: Full,Storage Space,Walk-Out Access
- Attic: Scuttle
- Number of fireplaces: 1
- Fireplace features: Living Room
Interior area
- Total structure area: 1,600
- Total interior livable area: 1,600 sqft
Property
Parking
- Total spaces: 1
- Parking features: Driveway, Garage
- Garage spaces: 1
- Has uncovered spaces: Yes
Features
- Levels: Bi-Level
- Fencing: Back Yard,Fenced
- Has view: Yes
- View description: Neighborhood, Trees/Woods
Lot
- Size: 2,614 Square Feet
- Features: Back Yard, Cul-De-Sac, Front Yard, Landscaped, Level, Near Public Transit, Near School, Near Shops
Details
- Parcel number: 1800006000061870000001
- Special conditions: None
Construction
Type & style
- Home type: SingleFamily
- Architectural style: Tudor
- Property subtype: Single Family Residence, Residential
Materials
- Brick
Condition
- Year built: 1931
Utilities & green energy
- Sewer: Public Sewer
- Water: Public
- Utilities for property: Electricity Connected, Natural Gas Connected, Trash Collection Public
Community & HOA
HOA
- Has HOA: No
Location
- Region: Yonkers
Financial & listing details
- Price per square foot: $431/sqft
- Tax assessed value: $9,200
- Annual tax amount: $10,292
- Date on market: 5/19/2026
- Cumulative days on market: 48 days
- Listing agreement: Exclusive Right To Sell
- Electric utility on property: Yes
Estimated market value
$741,500
$704,000 - $779,000
$3,868/mo
Price history
| Date | Event | Price |
|---|---|---|
| 6/1/2026 | Pending sale | $689,000$431/sqft |
Source:  OneKey® MLS as distributed by MLS GRID #999776 Report a problem OneKey® MLS as distributed by MLS GRID #999776 Report a problem | ||
| 5/19/2026 | Listed for sale | $689,000$431/sqft |
Source: OneKey® MLS as distributed by MLS GRID #999776 Report a problem | ||
Public tax history
| Year | Property taxes | Tax assessment |
|---|---|---|
| 2025 | -- | $9,200 |
| 2024 | -- | $9,200 |
| 2023 | -- | $9,200 |
| 2022 | -- | $9,200 |
| 2021 | -- | $9,200 |
| 2020 | -- | $9,200 |
| 2019 | -- | $9,200 |
| 2018 | -- | $9,200 |
| 2017 | -- | $9,200 |
| 2016 | -- | $9,200 |
| 2015 | -- | $9,200 |
| 2014 | -- | $9,200 |
| 2013 | -- | $9,200 |
| 2012 | -- | $9,200 |
| 2011 | -- | $9,200 |
| 2010 | -- | $9,200 |
| 2009 | -- | $9,200 |
| 2008 | -- | $9,200 |
| 2007 | -- | $9,200 |
| 2006 | -- | $9,200 |
| 2005 | -- | $9,200 |
| 2004 | -- | $9,200 |
| 2003 | -- | $9,200 |
| 2002 | -- | $9,200 |
| 2001 | -- | $9,200 |
| 2000 | -- | $9,200 |
| 1999 | -- | $9,200 |
Find assessor info on the county website
Monthly payment
Estimated monthly payment$1,822
All calculations are estimates and provided by Zillow, Inc. for informational purposes only. Actual amounts may vary.
HOA fees may include property taxes on listings classified as Co-Ops. Contact the listing agent and/or owner for fee details.
Mortgage interest rates are dependent on a number of factors, including credit score, down payment, and repayment length. Interest rate data provided by Zillow Group Marketplace, Inc. as of 1/1/1970 from various mortgage lenders with which we have lead or other similar arrangements; the Estimated Payment is an average of those rates.
See how much you could borrow to make a competitive offer.
Climate risks
Neighborhood: Wakefield Park
Nearby schools
GreatSchools rating
- 5/10Yonkers Montessori AcademyGrades: PK-12Distance: 0.5 mi
Schools provided by the listing agent
- Elementary: Yonkers (School Choice)
- Middle: Yonkers (School Choice)
- High: Yonkers (School Choice)
Source: OneKey® MLS as distributed by MLS GRID. This data may not be complete. We recommend contacting the local school district to confirm school assignments for this home.

A local agent can set up tours, give advice and negotiate with sellers.



- New York
- Westchester County
- Yonkers
- 10704
- Wakefield Park
- 84 Halstead Avenue
Nearby cities
Nearby neighborhoods
Nearby zip codes
Other Yonkers Topics
