Nestled on a picturesque cul-de-sac- in the heart of McLean Heights, this immaculately maintained 4-bedroom, 2-bath home offers the perfect blend of timeless charm, comfort, and convenience — all just 30 minutes north of Manhattan. Pride of ownership radiates throughout this sun-drenched residence, featuring a warm and inviting living room anchored by a classic wood-burning fireplace, an elegant formal dining room, and a spacious kitchen with abundant cabinetry and counter space designed for the everyday chef. The main level is highlighted by a beautifully positioned first-floor bedroom with scenic views, along with a gorgeous hall bathroom that leads directly to a wonderful deck overlooking your own private backyard retreat. Whether hosting summer gatherings or enjoying quiet mornings, this outdoor oasis offers the perfect setting. The second floor boasts a spacious primary bedroom with ample closet space along with two generous size bedrooms and a charming hall bathroom. The lower level offers outstanding storage with endless potential to create additional living space, complete with laundry area, utility room, and direct access to the garage. Surrounded by meticulously manicured grounds, lush landscaping, this exceptional property offers both privacy and charm, overlooking scenic Hillview Reservoir, in one of Yonkers’ most sought-after neighborhoods. Truly a commuters dream- just minutes from Metro-North, buses, shopping centers, major parkways, and only a stone’s throw from NYC, this pristine residence is the perfect blend of suburban tranquility and commuter convenience.
For sale
Price cut: $20K (6/25)
$849,000
85 Halstead Avenue, Yonkers, NY 10704
4beds
1,864sqft
Single Family Residence, Residential
Built in 1939
5,663 Square Feet Lot
$-- Zestimate®
$455/sqft
$-- HOA
What's special
Generous size bedroomsOutdoor oasisSun-drenched residenceClassic wood-burning fireplaceElegant formal dining roomPicturesque cul-de-sacOverlooking scenic hillview reservoir
- 47 days |
- 1,066 |
- 38 |
Zillow last checked:
Listing updated:
Listed by:
Double C Realty 914-776-1670,
Kieran Dwyer 914-629-7649
Source: OneKey® MLS as distributed by MLS GRID,MLS#: 1001671
Loading...
Facts & features
Interior
Bedrooms & bathrooms
- Bedrooms: 4
- Bathrooms: 2
- Full bathrooms: 2
Other
- Description: Entry Foyer, Eat-in-Kitchen, Dining room, Living room w/ Fireplace, Bedroom, Hall Bathroom, Door to the Deck
- Level: First
Other
- Description: Primary Bedroom, Bedroom, Bedroom, Hall Bathroom
- Level: Second
Other
- Description: Storage, Utility area, Laundry, door to the Garage
- Level: Basement
Heating
- Natural Gas
Cooling
- Wall/Window Unit(s)
Appliances
- Included: Dishwasher, Dryer, Gas Oven, Microwave, Refrigerator
- Laundry: In Basement
Features
- First Floor Bedroom, First Floor Full Bath, Ceiling Fan(s), Chefs Kitchen, Crown Molding, Eat-in Kitchen, Entrance Foyer, Formal Dining, Granite Counters, Natural Woodwork, Storage
- Flooring: Carpet, Hardwood
- Windows: Aluminum Frames
- Basement: Storage Space
- Attic: Scuttle
- Number of fireplaces: 1
- Fireplace features: Living Room, Wood Burning
Interior area
- Total structure area: 1,864
- Total interior livable area: 1,864 sqft
Property
Parking
- Total spaces: 2
- Parking features: Driveway, Garage
- Garage spaces: 1
- Has uncovered spaces: Yes
Features
- Levels: Two
- Patio & porch: Deck
Lot
- Size: 5,663 Square Feet
- Dimensions: .13
- Features: Back Yard, Cul-De-Sac, Garden, Landscaped, Near Public Transit, Near School, Near Shops
Details
- Parcel number: 1800006000061890000008
- Special conditions: None
Construction
Type & style
- Home type: SingleFamily
- Architectural style: Colonial
- Property subtype: Single Family Residence, Residential
Materials
- Aluminum Siding, Frame
- Foundation: Block, Stone
Condition
- Actual
- Year built: 1939
Utilities & green energy
- Sewer: Public Sewer
- Water: Public
- Utilities for property: Electricity Connected, Natural Gas Connected, Sewer Connected, Water Connected
Community & HOA
HOA
- Has HOA: No
Location
- Region: Yonkers
Financial & listing details
- Price per square foot: $455/sqft
- Tax assessed value: $9,784
- Annual tax amount: $11,385
- Date on market: 5/27/2026
- Cumulative days on market: 48 days
- Listing agreement: Exclusive Right To Sell
- Electric utility on property: Yes
Estimated market value
Not available
Estimated sales range
Not available
Not available
Price history
| Date | Event | Price |
|---|---|---|
| 6/25/2026 | Price change | $849,000-2.3%$455/sqft |
Source:  OneKey® MLS as distributed by MLS GRID #1001671 Report a problem OneKey® MLS as distributed by MLS GRID #1001671 Report a problem | ||
| 5/27/2026 | Listed for sale | $869,000+109.4%$466/sqft |
Source: OneKey® MLS as distributed by MLS GRID #1001671 Report a problem | ||
| 2/22/2012 | Sold | $415,000-9.4%$223/sqft |
Source: Agent Provided Report a problem | ||
| 10/17/2011 | Price change | $458,000-5.6%$246/sqft |
Source: Coldwell Banker Residential Brokerage - Scarsdale Office #3131702 Report a problem | ||
| 6/28/2011 | Price change | $485,000-2.8%$260/sqft |
Source: Coldwell Banker Residential Brokerage - Scarsdale Office #3110924 Report a problem | ||
| 4/10/2011 | Listed for sale | $499,000$268/sqft |
Source: Coldwell Banker #3110924 Report a problem | ||
Public tax history
Tax history is unavailable.
Monthly payment
Climate risks
Neighborhood: Wakefield Park
Nearby schools
GreatSchools rating
- 5/10Yonkers Montessori AcademyGrades: PK-12Distance: 0.5 mi
Schools provided by the listing agent
- Elementary: Yonkers (School Choice)
- Middle: Yonkers (School Choice)
- High: Yonkers (School Choice)
Source: OneKey® MLS as distributed by MLS GRID. This data may not be complete. We recommend contacting the local school district to confirm school assignments for this home.
- $883,8004 bd2 ba2k sqft87 Halstead Ave, Yonkers, NY 10704Off Market

- $730,1003 bd2 ba1.4k sqft86 Halstead Ave, Yonkers, NY 10704Off Market

- $689,0003 bd2 ba1.6k sqft84 Halstead Ave, Yonkers, NY 10704Pending
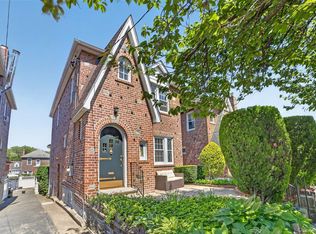
- $640,6002 bd1 ba1.2k sqft83 Halstead Ave, Yonkers, NY 10704Off Market

- $651,1003 bd1 ba1.4k sqft88 Halstead Ave, Yonkers, NY 10704Off Market
- $686,4002 bd1 ba1.4k sqft82 Halstead Ave, Yonkers, NY 10704Off Market
- $639,1003 bd1 ba1.4k sqft90 Halstead Ave, Yonkers, NY 10704Off Market
- $621,2002 bd1 ba1.6k sqft80 Halstead Ave, Yonkers, NY 10704Off Market
A local agent can set up tours, give advice and negotiate with sellers.
Similar homes
- $899,0004 bd3 ba1.6k sqft80 Westerly Street, Yonkers, NY 10704For Sale

 MLS ID #1024937, Biju K. Thomas, Listing by: Million Mansions Realty, Inc.. OneKey® MLS as distributed by MLS GRID
 - $799,9993 bd2 ba1.9k sqft53 Holly Street, Yonkers, NY 10704For Sale
 MLS ID #1024123, Laji Varghese, Listing by: RE/MAX Distinguished Hms.&Prop. OneKey® MLS as distributed by MLS GRID
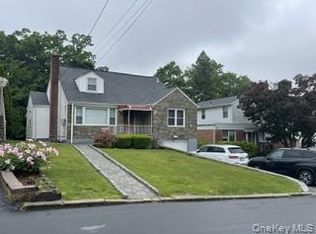
 - $849,0004 bd3 ba2.2k sqft107 HAYWARD Street, Yonkers, NY 10704For Sale
 MLS ID #1004015, Younis N. Dajah, Listing by: NB Elite Realty LLC. OneKey® MLS as distributed by MLS GRID
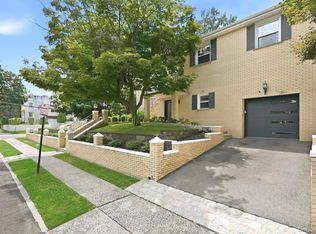
 - $875,0003 bd2 ba1.8k sqft95 Vernon Avenue, Yonkers, NY 10704For Sale
 MLS ID #1021062, Jeliana Melendez, Listing by: Compass Greater NY, LLC. OneKey® MLS as distributed by MLS GRID
 - $900,0004 bd3 ba1.5k sqft104 Hayward Street, Yonkers, NY 10704For SaleMLS ID #1021042, Gladys Ramirez, Listing by: Telemundo Realty Corp. OneKey® MLS as distributed by MLS GRID
- $849,0003 bd3 ba1.6k sqft172 Crescent Place, Yonkers, NY 10704For SaleMLS ID #1018100, Kieran Dwyer, Listing by: Double C Realty. OneKey® MLS as distributed by MLS GRID
- $725,0003 bd2 ba1.6k sqft70 First Street, Yonkers, NY 10704For SaleMLS ID #1019539, Tony Murphy, Listing by: Houlihan Lawrence Inc.. OneKey® MLS as distributed by MLS GRID
- $725,0004 bd3 ba1.6k sqft47 Villa Avenue, Yonkers, NY 10704For SaleMLS ID #1001643, Natasha Conklin SRS, Listing by: HomeSmart Premier Living Rlty. OneKey® MLS as distributed by MLS GRID
- $790,0003 bd2 ba1.2k sqft105 Hart Ave, Yonkers, NY 10704For SaleMLS ID #502323, Soranlly Adames-Lopez, Listing by: Keller Williams Realty Empire. BNYMLS
- $799,0003 bd2 ba1.3k sqft1090 Midland Avenue, Bronxville, NY 10708For SaleMLS ID #1023098, Comfort Usukumah, Listing by: Comfort Homes & Prop. Mgmt LLC. OneKey® MLS as distributed by MLS GRID
- $850,0004 bd2 ba2.7k sqft35 S Terrace Avenue, Mount Vernon, NY 10550For SaleMLS ID #1017999, Valerie A. Wing, Listing by: Berkshire Hathaway HS NY Prop. OneKey® MLS as distributed by MLS GRID
- $899,0004 bd3 ba2.2k sqft15 Halley Street, Yonkers, NY 10704For SaleMLS ID #992038, Tony Murphy, Listing by: Houlihan Lawrence Inc.. OneKey® MLS as distributed by MLS GRID
- $799,0004 bd2 ba1.2k sqft162 Midland Avenue, Yonkers, NY 10705For SaleMLS ID #1016812, Patricia Breen, Listing by: Compass Greater NY, LLC. OneKey® MLS as distributed by MLS GRID
- $799,0003 bd3 ba1.4k sqft73 Lincoln Avenue, Yonkers, NY 10704For SaleMLS ID #1006964, James McMahon, Listing by: Oak Tree Brokerage Inc.. OneKey® MLS as distributed by MLS GRID
- $725,0004 bd2 ba1.4k sqft104 Lefferts Road, Yonkers, NY 10705For SaleMLS ID #1023836, Kieran Dwyer, Listing by: Double C Realty. OneKey® MLS as distributed by MLS GRID
- $699,0003 bd2 ba1.5k sqft106 Dunwoodie Street, Yonkers, NY 10704For SaleMLS ID #1012882, Amanda Samuel, Listing by: RE/MAX Distinguished Hms.&Prop. OneKey® MLS as distributed by MLS GRID
- $--3 bd2 ba1.2k sqft4107 Lowerre Pl, Bronx, NY 10466AuctionAuction.com 2
- $1,100,0004 bd3 ba2k sqft32 Huntington Drive, Yonkers, NY 10704For SaleMLS ID #993756, Claire Hennessy, Listing by: Houlihan Lawrence Inc.. OneKey® MLS as distributed by MLS GRID
- $770,0002 bd2 ba1.1k sqft319 (aka 317) Hayward Street, Yonkers, NY 10704For SaleMLS ID #1020136, Zebee A. Voss, Listing by: Julia B Fee Sothebys Int. Rlty. OneKey® MLS as distributed by MLS GRID
- $770,0003 bd2 ba1.5k sqft254 Lee Avenue, Yonkers, NY 10705For SaleMLS ID #1010040, Felicia J. Byrne, Listing by: Double C Realty. OneKey® MLS as distributed by MLS GRID
