Skip main navigation
For sale
  • $925,000

    27 Leonard Place, Yonkers, NY 10704

    3beds
    2,168sqft
    Loading
    Single Family Residence, Residential
    Built in 1928
    5,042 Square Feet Lot
    $-- Zestimate®
    $427/sqft
    $-- HOA

    What's special

    Backyard deckBeautifully renovated kitchenFinished basementSpacious homeStainless steel appliancesCeramic tile flooringGenerous living space
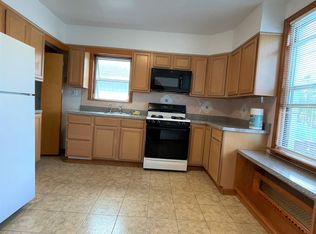
    Welcome to this huge, fully detached brick single-family home offering generous living space, modern updates, and an unbeatable location. The beautifully renovated kitchen features stainless steel appliances, ceramic tile flooring, and a sliding glass door that opens directly to the backyard Deck, perfect for indoor-outdoor entertaining. This spacious home offers 3 comfortable bedrooms, 2 full bathrooms, and 1 half bathroom. A finished attic and a finished basement provide additional versatile living space, ideal for a family room, home office, gym, playroom, or guest accommodations. Modern smart switches and lighting enhance both convenience and energy efficiency throughout the home. Outside, you'll find a detached 2-car garage and a long private driveway with parking for up to 4 additional vehicles. Conveniently located near Cross County Mall, shopping, restaurants, major highways, and public transportation, 1 Mile from the Mount Vernon West Metro-North, with service directly to Grand Central Terminal. This exceptional home combines space, comfort, and accessibility. Don't miss the opportunity to make this move-in-ready property your next home!
    23 days
    691
    42

    Zillow last checked:

    Listing updated:

    Listed by:

    Houlihan Lawrence Inc. 914-368-4500,

    Fabiola J. Molina 718-810-1273

    Source: OneKey® MLS as distributed by MLS GRID,MLS#: 1024292MLS Logo

      Facts & features

      Interior

      Bedrooms & bathrooms
      • Bedrooms: 3
      • Bathrooms: 3
      • Full bathrooms: 2
      • 1/2 bathrooms: 1
      Bedroom 3
      • Description: 3 Bedrooms with hardwood floors
      • Level: Second
      Bonus room
      • Description: Finished Attic
      • Level: Third
      Dining room
      • Description: Formal Dining room, hardwood floor
      • Level: First
      Kitchen
      • Description: Completely renovate kitchen, with stainless steel appliances, and sliding door.
      • Level: First
      Living room
      • Description: Spacious living room with stone fireplace, and hardwood floor
      • Level: First
      Heating
      • Baseboard
      Cooling
      • ENERGY STAR Qualified Equipment, Multi Units, Wall/Window Unit(s)
      Appliances
      • Included: Convection Oven, Cooktop, Gas Range, Microwave, Oven, Range, Refrigerator, Stainless Steel Appliance(s)
      Features
      • Chefs Kitchen, Eat-in Kitchen, Formal Dining, Natural Woodwork, Pantry
      • Flooring: Ceramic Tile, Hardwood, Tile
      • Basement: Finished,Full,Walk-Out Access
      • Attic: Finished,Full,See Remarks,Walkup
      • Number of fireplaces: 1
      • Fireplace features: Living Room
      Interior area
      • Total structure area: 1,916
      • Total interior livable area: 2,168 sqft

      Property

      Parking
      • Total spaces: 5
      • Parking features: Detached, Driveway, Garage, Garage Door Opener
      • Garage spaces: 2
      • Has uncovered spaces: Yes
      Features
      • Levels: Tri-Level
      • Patio & porch: Covered, Deck
      • Exterior features: Awning(s), Gas Grill
      • Fencing: Back Yard,Fenced,Front Yard,Full
      Lot
      • Size: 5,042 Square Feet
      • Dimensions: 50 x 100
      • Features: Back Yard, Front Yard, Level, Near Public Transit, Near School, Near Shops, Private, See Remarks, Stone/Brick Wall
      Details
      • Additional structures: Garage(s)
      • Parcel number: 1800006000063190000003
      • Special conditions: None

      Construction

      Type & style
      • Home type: SingleFamily
      • Architectural style: Victorian
      • Property subtype: Single Family Residence, Residential
      Materials
      • Brick, Stone
      • Foundation: Brick/Mortar, Stone
      Condition
      • Actual
      • Year built: 1928

      Utilities & green energy

      • Sewer: Public Sewer
      • Water: Public
      • Utilities for property: Cable Available, Electricity Available, Electricity Connected, Natural Gas Available, Phone Available, Propane, See Remarks, Sewer Connected, Trash Collection Public, Water Connected

      Community & HOA

      HOA
      • Has HOA: No
      Location
      • Region: Yonkers

      Financial & listing details

      • Price per square foot: $427/sqft
      • Tax assessed value: $11,400
      • Annual tax amount: $11,400
      • Date on market: 8/18/2026
      • Cumulative days on market: 23 days
      • Listing agreement: Exclusive Right To Sell
      • Listing terms: Contract
      • Inclusions: 2 Refrigerators, 2 stoves, Dishwashing machine.
      • Electric utility on property: Yes

        Estimated market value

        Not available

        Estimated sales range

        Not available

        Not available

        Price history

        DateEventPrice
        8/18/2026Listed for sale$925,000+230.4%$427/sqft
        Source: OneKey® MLS as distributed by MLS GRID #1024292 Report a problem
        2/1/2001Sold$280,000$129/sqft
        Source: Public Record Report a problem

        Public tax history

        YearProperty taxesTax assessment
        2025-- $11,400
        2024-- $11,400
        2023-- $11,400
        2022-- $11,400
        2021-- $11,400
        2020-- $11,400
        2019-- $11,400
        2018-- $11,400
        2017-- $11,400
        2016-- $11,400
        2015-- $11,400
        2014-- $11,400
        2013-- $11,400
        2012-- $11,400
        2011-- $11,400
        2010-- $11,400
        2009-- $11,400
        2008-- $11,400
        2007-- $11,400
        2006-- $11,400
        2005-- $11,400
        2004-- $11,400
        2003-- $11,400
        2002-- $11,400
        2001-- $11,400
        2000-- $11,400
        1999-- $11,400
        Find assessor info on the county website

        Monthly payment

        Estimated monthly payment$1,822
        All calculations are estimates and provided by Zillow, Inc. for informational purposes only. Actual amounts may vary.
        HOA fees may include property taxes on listings classified as Co-Ops. Contact the listing agent and/or owner for fee details.
        See how much you could borrow to make a competitive offer.

        Climate risks

        Neighborhood: Kimball

        Getting around

        79 / 100
        Very Walkable
        63 / 100
        Good Transit
        41 / 100
        Somewhat Bikeable

        Nearby schools

        GreatSchools rating
        Schools provided by the listing agent
        • Elementary: Yonkers (School Choice)
        • Middle: Yonkers (School Choice)
        • High: Yonkers (School Choice)

        Source: OneKey® MLS as distributed by MLS GRID. This data may not be complete. We recommend contacting the local school district to confirm school assignments for this home.

        A local agent can set up tours, give advice and negotiate with sellers.

        Browse local experts