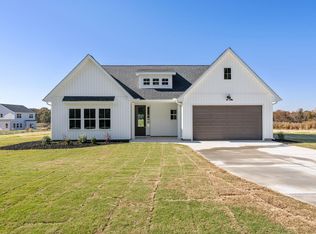
Experience refined country living in this brand-new home set on 1.58 acre in a beautiful Gray Court setting. This elegant 3-bedroom, 2 bath residence showcases timeless Hardiplank siding and a beautifully appointed interior featuring 42" white cabinetry paired with sleek quartz countertops throughout - even extending into the bathrooms for a cohesive, upscale finish. Luxury vinyl plank flooring flows seamlessly across the main level, combining sophistication with durability. Upstairs, a spacious bonus room offers endless possibilities for a media retreat, executive home office, or personalized hobby space. Thoughtfully designed with both style and comfort in mind, this exceptional property delivers a tranquil lifestyle with modern luxury at every turn.
New construction
$340,000
84 Henderson Rd, Gray Court, SC 29645
3beds
1,802sqft
Single Family Residence, Residential
Built in 2026
1.58 Acres Lot
$-- Zestimate®
$189/sqft
$-- HOA
What's special
Beautifully appointed interiorLuxury vinyl plank flooringSleek quartz countertops throughoutTimeless hardiplank sidingBeautiful gray court settingSpacious bonus room
- 16 hours
- 21
- 7
Zillow last checked:
Listing updated:
Listed by:
Kent Prain 864-979-7778,
BHHS C Dan Joyner - Midtown
Source: Greater Greenville AOR,MLS#: 1603985
Facts & features
Interior
Bedrooms & bathrooms
- Bedrooms: 3
- Bathrooms: 2
- Full bathrooms: 2
- Main level bathrooms: 2
- Main level bedrooms: 3
Rooms
- Room types: Laundry
Primary bedroom
- Area: 182
- Dimensions: 14 x 13
Bedroom 2
- Area: 130
- Dimensions: 13 x 10
Bedroom 3
- Area: 130
- Dimensions: 13 x 10
Primary bathroom
- Features: Double Sink, Full Bath, Shower Only, Walk-In Closet(s)
- Level: Main
Dining room
- Area: 90
- Dimensions: 10 x 9
Kitchen
- Area: 100
- Dimensions: 10 x 10
Living room
- Area: 338
- Dimensions: 26 x 13
Bonus room
- Area: 216
- Dimensions: 18 x 12
Heating
- Electric, Forced Air
Cooling
- Central Air, Electric
Appliances
- Included: Dishwasher, Refrigerator, Range, Microwave, Electric Water Heater
- Laundry: 1st Floor, Walk-in, Laundry Room
Features
- Ceiling Fan(s), Ceiling Smooth, Open Floorplan
- Flooring: Carpet, Luxury Vinyl
- Windows: Tilt Out Windows, Vinyl/Aluminum Trim
- Basement: None
- Attic: Pull Down Stairs
- Has fireplace: No
- Fireplace features: None
Interior area
- Total interior livable area: 1,802 sqft
Property
Parking
- Total spaces: 2
- Parking features: Attached, Concrete
- Attached garage spaces: 2
- Has uncovered spaces: Yes
Features
- Levels: 1+Bonus
- Stories: 1
- Patio & porch: Patio
Lot
- Size: 1.58 Acres
- Dimensions: 100 x 664 x 109 x 709
- Features: Few Trees, 1 - 2 Acres
- Topography: Level
Details
- Parcel number: 2200000069
Construction
Type & style
- Home type: SingleFamily
- Architectural style: Traditional
- Property subtype: Single Family Residence, Residential
Materials
- Hardboard Siding
- Foundation: Slab
- Roof: Composition
Condition
- Under Construction
- New construction: Yes
- Year built: 2026
Details
- Builder model: Azalea
- Builder name: Kristopher Homes
Utilities & green energy
- Sewer: Septic Tank
- Water: Public
- Utilities for property: Cable Available
Community & HOA
Community
- Features: None
- Security: Smoke Detector(s)
- Subdivision: None
HOA
- Has HOA: No
- Services included: None
Location
- Region: Gray Court
Financial & listing details
- Price per square foot: $189/sqft
- Date on market: 9/17/2026
Estimated market value
Not available
Estimated sales range
Not available
Not available
Price history
| Date | Event | Price |
|---|---|---|
| 9/17/2026 | Listed for sale | $340,000$189/sqft |
Source:  Greater Greenville AOR #1603985 Report a problem Greater Greenville AOR #1603985 Report a problem | ||
Public tax history
Tax history is unavailable.
Monthly payment
Est. payment
Payment breakdown
Explore the cost of this home by adjusting the details. Changes won't be saved.Climate risks
Neighborhood: 29645
Nearby schools
Schools provided by the listing agent
- Elementary: Gray Court - Owings
- Middle: Gray Court-Owings
- High: Laurens Dist 55
Source: Greater Greenville AOR. This data may not be complete. We recommend contacting the local school district to confirm school assignments for this home.

Similar homes
- $350,0004 bd2 ba1.8k sqft104 Henderson Rd, Gray Court, SC 29645New Construction
 MLS ID #1603984, Kent Prain, BHHS C Dan Joyner - Midtown. Greater Greenville AOR
 - $390,0003 bd3 ba1.9k sqft2693 Friendship Church Rd, Gray Court, SC 29645New Construction
 MLS ID #1603279, Candace Pitts, IAG Property Group. Greater Greenville AOR
 - $350,0004 bd2 ba1.8k sqft267 Henderson Rd, Gray Court, SC 29645New Construction
 Greater Greenville AOR
 - $330,0003 bd2 ba1.8k sqft22 Henderson Rd, Gray Court, SC 29645New Construction
 Greater Greenville AOR
