Tucked away in the highly desirable gated community of Hidden Brook Estates, this stunning custom-built ranch sits on one of the largest lots in the neighborhood - A rare, nearly flat 0.5-acre homesite offering both space and serenity. Located just minutes from everything Cheat Lake has to offer, including the lake, golf, dining, and shopping, this home blends luxury living with everyday convenience. Step inside to an open floor plan highlighted by cathedral wood beam ceilings and gorgeous white oak floors throughout the main level. The living room features a sleek modern gas fireplace, creating a warm yet elevated gathering space. The main level offers true one-level living with three bedrooms, including a beautiful primary suite complete with an en suite bath with a garden tub, tiled shower, dual vanities, spacious closet, and private access to the expansive screened-in deck. Enjoy peaceful mornings and relaxing evenings on the screened-in deck overlooking the lush backyard, where a babbling brook runs behind the home. Imagine your own private retreat with the soothing sound of the stream as your backdrop. Two additional bedrooms, a full bath, laundry room, mudroom, and a convenient pocket office complete the main level. Upstairs offers a versatile bonus room or additional bedroom, perfect for guests or flex space. The fully finished lower level is designed for entertaining, featuring two additional bedrooms, a full bath, a second fireplace, an oversized wet bar with stunning Aklya stone, a wine closet, and ample storage. Venture out to the patio where a hot tub (conveying with the home) awaits. The expansive yard provides endless potential and is ideal for adding an in-ground pool to create your dream outdoor oasis. Additional highlights include a 2-car garage and a sidewalk-lined neighborhood. This is a true standout! Schedule your showing today! ***Please see agent remarks for additional details***
Sold for $1,000,000
$1,000,000
84 Hidden Brook Cir, Morgantown, WV 26508
6beds
4,697sqft
Single Family Residence
Built in 2021
0.5 Acres Lot
$1,007,500 Zestimate®
$213/sqft
$3,723 Estimated rent
Home value
$1,007,500
Estimated sales range
Not available
$3,723/mo
Zestimate® history
Owner options
List your home for rent
$3,723/mo
Rent Zestimate®
Find your next renter with Zillow Rental Manager. Plus, with online applications, you can quickly screen prospective tenants – for free.
$3,723/mo
Rent Zestimate®
Refinance and save
$5,694/mo
Est. payment
Refinancing to a lower rate could help reduce your monthly payments and save thousands over the life of the loan.
$5,694/mo
Est. payment
Explore your selling options
Work with a Zillow partner agent
Leverage their expertise and Zillow's premium Showcase listings to get your home seen by more buyers.
Get startedList with your own agent
Get your home in front of millions of buyers by listing it on Zillow.
Learn how to do itSell it yourself
Take full control of how buyers see your home on Zillow by listing For Sale by Owner (FSBO).
List your homeWhat's special
Tiled showerDual vanitiesCathedral wood beam ceilingsBeautiful primary suiteOpen floor planTrue one-level livingExpansive yard
Zillow last checked:
Listing updated:
Listed by:
AUSTYN SKEEN 804-855-4528,
REAL BROKER, LLC
Bought with:
AUSTYN SKEEN, WVS180300302
REAL BROKER, LLC
Source: NCWV REIN,MLS#: 10164270
Facts & features
Interior
Bedrooms & bathrooms
- Bedrooms: 6
- Bathrooms: 3
- Full bathrooms: 3
Bedroom 2
- Features: Ceiling Fan(s), Wood Floor
Bedroom 3
- Features: Ceiling Fan(s), Wood Floor
Bedroom 4
- Features: Ceiling Fan(s), Wood Floor
Dining room
- Features: Wood Floor, Cathedral/Vaulted Ceiling, Balcony/Deck
Kitchen
- Features: Wood Floor, Cathedral/Vaulted Ceiling
Living room
- Features: Fireplace, Ceiling Fan(s), Wood Floor, Cathedral/Vaulted Ceiling, Balcony/Deck
Basement
- Level: Basement
Heating
- Forced Air, Natural Gas
Cooling
- Central Air, Ceiling Fan(s)
Appliances
- Included: Countertop Range, Wall Oven, Dishwasher, Disposal, Refrigerator
Features
- Flooring: Wood, Tile, Luxury Vinyl Plank
- Windows: Double Pane Windows
- Basement: Full,Finished,Walk-Out Access,Interior Entry,Exterior Entry
- Attic: None
- Number of fireplaces: 2
- Fireplace features: Gas Starter, Electric
Interior area
- Total structure area: 5,047
- Total interior livable area: 4,697 sqft
- Finished area above ground: 2,697
- Finished area below ground: 2,000
Property
Parking
- Total spaces: 3
- Parking features: Garage Door Opener, 3+ Cars
- Attached garage spaces: 2
Features
- Levels: 2
- Stories: 2
- Patio & porch: Deck
- Exterior features: Lighting
- Fencing: None
- Has view: Yes
- View description: Neighborhood
- Waterfront features: Stream/Creek
Lot
- Size: 0.5 Acres
- Features: Level, Landscaped
Details
- Parcel number: 3118014V00360000
Construction
Type & style
- Home type: SingleFamily
- Architectural style: Ranch
- Property subtype: Single Family Residence
Materials
- Frame, Brick, Stone, HardiPlank Type
- Foundation: Concrete Perimeter
- Roof: Shingle
Condition
- Year built: 2021
Utilities & green energy
- Electric: 200+ Amp Service
- Sewer: Public Sewer
- Water: Public
Community & HOA
Community
- Features: Golf, Health Club, Medical Facility, Public Transportation, Gated, Other
- Security: Smoke Detector(s)
- Subdivision: Hidden Brook Estates
HOA
- Has HOA: Yes
- Services included: Other
- HOA fee: $1,000 annually
Location
- Region: Morgantown
Financial & listing details
- Price per square foot: $213/sqft
- Tax assessed value: $742,300
- Annual tax amount: $4,758
- Date on market: 4/16/2026
- Electric utility on property: Yes
Price history
| Date | Event | Price |
|---|---|---|
| 5/29/2026 | Sold | $1,000,000+1.1%$213/sqft |
Source:  NCWV REIN #10164270 Report a problem NCWV REIN #10164270 Report a problem | ||
| 4/19/2026 | Contingent | $989,000$211/sqft |
Source: NCWV REIN #10164270 Report a problem | ||
| 4/16/2026 | Listed for sale | $989,000$211/sqft |
Source: NCWV REIN #10164270 Report a problem | ||
Public tax history
| Year | Property taxes | Tax assessment |
|---|---|---|
| 2025 | $4,758 +5.8% | $445,380 +5.6% |
| 2024 | $4,496 -5.3% | $421,920 -4.9% |
| 2023 | $4,746 -45.2% | $443,760 +5.1% |
| 2022 | $8,658 | $422,400 |
Find assessor info on the county website
Neighborhood: Cheat Lake
Nearby homes
- $1,330,0006 bd7 ba5.8k sqft88 Hidden Brook Cir, Morgantown, WV 26508Sold

- $1,150,0005 bd6 ba6.2k sqft82 Hidden Brook Cir, Morgantown, WV 26508Sold
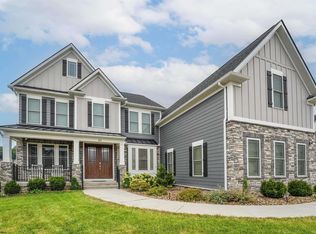
- $447,7903 bd2 ba1.9k sqft89 Hidden Brook Cir, Morgantown, WV 26508Sold
- $900,0005 bd6 ba4.9k sqft90 Hidden Brook Circle Dr, Morgantown, WV 26508Sold
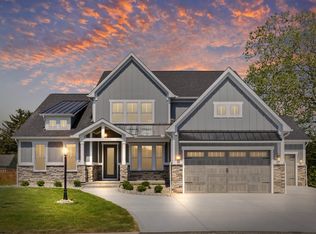
- $900,0004 bd3 ba5k sqft90 Hidden Brook Cir, Morgantown, WV 26508Sold
- $1,130,4005 bd5 ba5.4k sqft80 Hidden Brook Cir, Morgantown, WV 26508Off Market
- $416,3003 bd2 ba1.8k sqft83 Hidden Brook Cir, Morgantown, WV 26508Off Market
- $493,1003 bd2 ba2k sqft214 Middle Brook Ln, Morgantown, WV 26508Off Market
Nearby schools
GreatSchools rating
- 8/10Cheat Lake Elementary SchoolGrades: PK-5Distance: 2.3 mi
- 10/10Mountaineer Middle SchoolGrades: 6-8Distance: 5.9 mi
- 9/10University High SchoolGrades: 9-12Distance: 3.8 mi
Schools provided by the listing agent
- Elementary: Cheat Lake Elementary
- Middle: Mountaineer Middle
- High: University High
- District: Monongalia
Source: NCWV REIN. This data may not be complete. We recommend contacting the local school district to confirm school assignments for this home.
Sell for more on Zillow
Get a Zillow Showcase℠ listing at no additional cost and you could sell for .
$1,007,500
2% more
+$20,150
With Zillow Showcase(estimated)
$1,027,650
Sell for more on Zillow
Get a Zillow Showcase℠ listing at no additional cost and you could sell for .
$1,007,500
2% more
+$20,150
With Zillow Showcase(estimated)
$1,027,650
- West Virginia
- Monongalia County
- Morgantown
- 26508
- Cheat Lake
- 84 Hidden Brook Cir
