Sleek finishes, thoughtful design, and an expansive open floor plan define this exceptional Cheat Lake residence offering 6 bedrooms and 6.5 baths. Every bedroom has its own private retreat, complete with an en-suite bath with heated floors, creating the perfect blend of comfort, privacy, and luxury for both household and guests. From the moment you enter, you’re welcomed by refined details and soaring coffered ceilings that elevate the great room, creating a light-filled and inviting space. The seamless flow between the living, dining, and kitchen areas makes this home ideal for both everyday living and upscale entertaining. At the heart of the home, the gourmet kitchen is designed to impress—featuring high-end finishes, abundant cabinetry, spacious pantry and an oversized island that serves as a natural gathering place. Whether hosting intimate dinners or larger celebrations, this space delivers both style and functionality. Convenience is thoughtfully built in with two laundry rooms—one on the main level and another on the second floor—making daily living effortless. Generously sized bedrooms and well-appointed spaces throughout ensure everyone has room to relax and unwind. Step outside to a beautifully covered deck, perfect for enjoying morning coffee, evening sunsets, or year-round outdoor living while taking in the serene surroundings of Cheat Lake. The fully finished lower level expands your living and entertaining options even further, featuring a full wet bar, ample space for gatherings, game nights, or movie evenings, and direct access to the outdoors. Blending luxury, comfort, and the sought-after Cheat Lake lifestyle, this home offers an exceptional opportunity to live, entertain, and relax in style. Home is wired for a home generator.
Sold for $1,330,000
$1,330,000
88 Hidden Brook Cir, Morgantown, WV 26508
6beds
5,893sqft
Single Family Residence
Built in 2022
0.93 Acres Lot
$1,325,100 Zestimate®
$226/sqft
$5,020 Estimated rent
Home value
$1,325,100
$1.26M - $1.39M
$5,020/mo
Zestimate® history
Owner options
List your home for rent
$5,020/mo
Rent Zestimate®
Find your next renter with Zillow Rental Manager. Plus, with online applications, you can quickly screen prospective tenants – for free.
$5,020/mo
Rent Zestimate®
Refinance and save
$7,243/mo
Est. payment
Refinancing to a lower rate could help reduce your monthly payments and save thousands over the life of the loan.
$7,243/mo
Est. payment
Explore your selling options
Work with a Zillow partner agent
Leverage their expertise and Zillow's premium Showcase listings to get your home seen by more buyers.
Get startedList with your own agent
Get your home in front of millions of buyers by listing it on Zillow.
Learn how to do itSell it yourself
Take full control of how buyers see your home on Zillow by listing For Sale by Owner (FSBO).
List your homeWhat's special
Fully finished lower levelFull wet barSpacious pantryRefined detailsSleek finishesHigh-end finishesExpansive open floor plan
Zillow last checked:
Listing updated:
Listed by:
GAYLA ADRIAN 304-692-6601,
ALLIANCE REALTY,
SHAWN ADRIAN 304-692-6092,
ALLIANCE REALTY
Bought with:
VICTORIA SHUMAN, WV0015621
HOWARD HANNA PREMIER PROPERTIES BY BARBARA ALEXANDER, LLC
ANGELINA SHUMAN, WVS240303605
Source: NCWV REIN,MLS#: 10164693
Facts & features
Interior
Bedrooms & bathrooms
- Bedrooms: 6
- Bathrooms: 7
- Full bathrooms: 6
- 1/2 bathrooms: 1
Rooms
- Room types: Gathering Room, Office, Rec/Play Room, Foyer, Formal Dining Rm, Breakfast Nook, Pantry, In-law, Media Room, First Floor Laundry/Util.
Bedroom 2
- Features: Ceiling Fan(s), Walk-In Closet(s), Wood Floor
Bedroom 3
- Features: Ceiling Fan(s), Walk-In Closet(s), Wood Floor
Bedroom 4
- Features: Ceiling Fan(s), Walk-In Closet(s), Wood Floor
Dining room
- Features: Wood Floor
Kitchen
- Features: Wood Floor, Pantry, Balcony/Deck, Solid Surface Counters
Basement
- Level: Basement
Heating
- Natural Gas
Cooling
- Ceiling Fan(s), Central Air, Electric
Appliances
- Included: Dishwasher, Disposal, Microwave, Other, Range, Refrigerator
Features
- Flooring: Ceramic Tile, Laminate, Wood
- Basement: Finished,Full,Interior Entry,Walk-Out Access
- Attic: Interior Access Only
- Number of fireplaces: 2
- Fireplace features: Blower, Gas Starter, Masonry
Interior area
- Total structure area: 6,217
- Total interior livable area: 5,893 sqft
- Finished area above ground: 4,238
- Finished area below ground: 1,655
Property
Parking
- Total spaces: 3
- Parking features: Garage Door Opener, 3+ Cars
- Has attached garage: Yes
Features
- Levels: 2
- Stories: 2
- Patio & porch: Deck, Patio, Porch
- Exterior features: Balcony
- Fencing: None
- Has view: Yes
- View description: Neighborhood
- Waterfront features: None
Lot
- Size: 0.93 Acres
- Features: Level, Landscaped
Details
- Parcel number: 311814V0041.0000
- Zoning description: Single Family Residential
Construction
Type & style
- Home type: SingleFamily
- Architectural style: Traditional
- Property subtype: Single Family Residence
Materials
- Frame, Hardboard, HardiPlank Type, Stone
- Foundation: Concrete Perimeter, Footing
- Roof: Shingle
Condition
- Year built: 2022
Utilities & green energy
- Electric: 200+ Amp Service
- Sewer: Public Sewer
- Water: Public
- Utilities for property: Cable Available
Community & HOA
Community
- Features: Gated
- Security: Smoke Detector(s)
- Subdivision: Hidden Brook Estates
HOA
- Has HOA: Yes
- Services included: Common Areas, Snow Removal
- HOA fee: $1,000 annually
Location
- Region: Morgantown
Financial & listing details
- Price per square foot: $226/sqft
- Tax assessed value: $1,141,900
- Annual tax amount: $7,320
- Date on market: 5/7/2026
- Electric utility on property: Yes
Price history
| Date | Event | Price |
|---|---|---|
| 7/15/2026 | Sold | $1,330,000+0.4%$226/sqft |
Source:  NCWV REIN #10164693 Report a problem NCWV REIN #10164693 Report a problem | ||
| 5/8/2026 | Contingent | $1,325,000$225/sqft |
Source: NCWV REIN #10164693 Report a problem | ||
| 5/7/2026 | Listed for sale | $1,325,000+14.3%$225/sqft |
Source: NCWV REIN #10164693 Report a problem | ||
| 8/22/2022 | Sold | $1,159,500-0.5%$197/sqft |
Source: Public Record Report a problem | ||
| 1/31/2022 | Listed for sale | $1,165,000$198/sqft |
Source: NCWV REIN #10141911 Report a problem | ||
Public tax history
| Year | Property taxes | Tax assessment |
|---|---|---|
| 2025 | $7,320 +6.2% | $685,140 +5.9% |
| 2024 | $6,891 -2.7% | $646,680 -2.3% |
| 2023 | $7,082 +416.9% | $662,100 +890.6% |
| 2022 | $1,370 | $66,840 |
Find assessor info on the county website
Neighborhood: Cheat Lake
Nearby homes
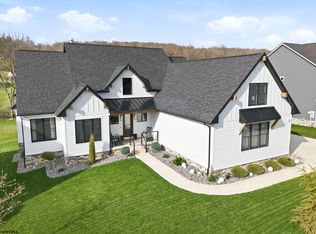
- $1,000,0006 bd3 ba4.6k sqft84 Hidden Brook Cir, Morgantown, WV 26508Sold
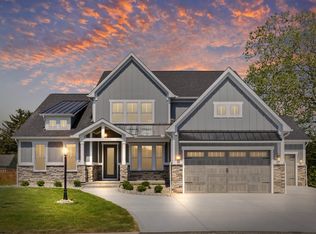
- $900,0005 bd6 ba4.9k sqft90 Hidden Brook Circle Dr, Morgantown, WV 26508Sold
- $900,0004 bd3 ba5k sqft90 Hidden Brook Cir, Morgantown, WV 26508Sold
- $447,7903 bd2 ba1.9k sqft89 Hidden Brook Cir, Morgantown, WV 26508Sold
- $142,4002 bd1 ba784 sqft368 Sunset Beach Rd, Morgantown, WV 26508Off Market
- $1,150,0005 bd6 ba6.2k sqft82 Hidden Brook Cir, Morgantown, WV 26508Sold
- $18,282-- bd-- ba-- sqft374 Sunset Beach Rd, Morgantown, WV 26508Off Market
- $492,3003 bd2 ba2k sqft214 Middle Brook Ln, Morgantown, WV 26508Off Market
Nearby schools
GreatSchools rating
- 9/10Cheat Lake Elementary SchoolGrades: PK-5Distance: 2.3 mi
- 9/10Mountaineer Middle SchoolGrades: 6-8Distance: 5.8 mi
- 9/10University High SchoolGrades: 9-12Distance: 3.8 mi
Schools provided by the listing agent
- Elementary: Cheat Lake Elementary
- Middle: Mountaineer Middle
- High: University High
- District: Monongalia
Source: NCWV REIN. This data may not be complete. We recommend contacting the local school district to confirm school assignments for this home.


Get pre-qualified for a loan
At Zillow Home Loans, we can pre-qualify you in as little as 5 minutes with no impact to your credit score.An equal housing lender. NMLS #10287.
Sell for more on Zillow
Get a Zillow Showcase℠ listing at no additional cost and you could sell for .
$1,325,100
2% more
+$26,502
With Zillow Showcase(estimated)
$1,351,602
- West Virginia
- Monongalia County
- Morgantown
- 26508
- Cheat Lake
- 88 Hidden Brook Cir
Nearby cities
Nearby neighborhoods
Nearby zip codes
Other Morgantown Topics
