Skip main navigation
Off market
  • Price Unknown

    84 Hildegard Dr, Hamilton, ON L8K 5S2

    6beds
    1,812sqft
    Freehold
    Built in ----
    -- sqft lot
    $-- Zestimate®
    C$--/sqft
    C$2,979 Estimated rent

    Home value

    Not available

    Estimated sales range

    Not available

    Not available

    Loading
    Loading...

    Owner options

    List your home for rent

    C$2,979/mo

    Rent Zestimate®

    Find your next renter with Zillow Rental Manager. Plus, with online applications, you can quickly screen prospective tenants – for free.

    Learn more

    C$2,979/mo

    Rent Zestimate®

    Refinance and save

    Refinancing to a lower rate could help reduce your monthly payments and save thousands over the life of the loan.

    See today's rates

    Explore your selling options

    Work with a Zillow partner agent

    Leverage their expertise and Zillow's premium Showcase listings to get your home seen by more buyers.

    Get started

    List with your own agent

    Get your home in front of millions of buyers by listing it on Zillow.

    Learn how to do it

    Sell it yourself

    Take full control of how buyers see your home on Zillow by listing For Sale by Owner (FSBO).

    List your home

    What's special

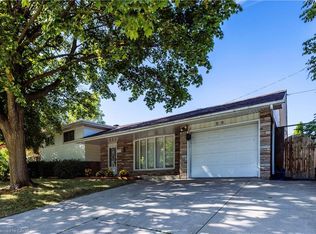
    MASTERFULLY REMODELLED & STUNNING!! Treat yourself to this approx. 2800 sqft, 4+2 BR, 3 1/2 bath, all brick dream home on a large lot(80x150) backing onto a park! This beauty greets you with main level Master bedrm with ensuit 4pc bath and walk-in closet, open concept modren layout, a large concrete driveway, and a covered porch. Step inside onto the 2nd level and you are wowed by the bright foyer, an entertainer's dream features luxurious flooring , pot lights, a bright open family rm with fireplace and stone feature wall, a custom gourmet kitchen with centre island, quarts counter surface and backsplash, SS appliances, custom cabinetry, gas line hookup if you want gas stove, sliding glass doors leading to the large balcony overlooking the private yard & park, a formal dining rm,and a powder rm. The 3rd level features 3 generous sized bedrms, loads of closet space, and an attractive 4pc bathroom and laundry complete this level. The finished 2 bedrm legal walk-out (separate enterance) basement/apartment with kitchen, living rm, 4 pc bath with large shower, laundry, and storage. New windows, high end baseboards, trim, and hardware. Close to school, park, trendy dining and shopping. It is Mins away from the Linc & Redhill Highway. A true must see! RSA

    This property is off market, which means it's not currently listed for sale or rent on Zillow. This may be different from what's available on other websites or public sources.
    Facts & features

    Interior

    Bedrooms & bathrooms
    • Bedrooms: 6
    • Bathrooms: 4
    • Full bathrooms: 3
    • 1/2 bathrooms: 1
    Interior area
    • Total interior livable area: 1,812 sqft

    Property

    Parking
    • Total spaces: 4

    Construction

    Type & style
    • Home type: SingleFamily
    • Property subtype: Freehold

    Community & HOA

    Location
    • Region: Hamilton
    • Municipality: Hamilton East

    Financial & listing details

    • Inclusions: dishwasher, washer, dryer, 2SS FRIDGE, 2SS STOVE

    Price history

    DateEventPrice
    9/17/2020Listing removedC$849,990C$469/sqft
    Source: Bridgecan Realty Corp. #H4087428 Report a problem
    9/9/2020Listed for saleC$849,990C$469/sqft
    Source: Bridgecan Realty Corp. #H4087428 Report a problem

    Public tax history

    Tax history is unavailable.

    Neighborhood: Vincent

    Nearby schools

    GreatSchools rating

    No schools nearby

    We couldn't find any schools near this home.

    Schools provided by the listing agent
    • District: Hamilton-Wentworth Catholic District School Board/

    Source: The MLS. This data may not be complete. We recommend contacting the local school district to confirm school assignments for this home.