Welcome to the highly desirable Meadow Hill complex in Glastonbury, a vibrant community that offers an exceptional array of amenities for an active and enjoyable lifestyle. Residents can take advantage of the pool, tennis & pickleball courts, fitness center, & clubhouse, along with a trail leading to river access where you can launch your kayaks. The complex also features a community garden, walking trails, & even a horse barn with stalls & a paddock, providing something for everyone. Ideally located, Meadow Hill offers close proximity to Main Street & downtown Glastonbury Center, where you'll find shopping, dining, & local conveniences just minutes away. This beautiful ranch-style condo is a must-see, move-in-ready home featuring numerous updates & stylish finishes throughout. The living room features custom built-ins, vaulted ceilings, & a cozy gas fireplace, creating a welcoming and elegant atmosphere. A finished sunroom with a new mini-split system extends the living space & provides year-round comfort. The main living area boasts new luxury vinyl flooring, while the kitchen is equipped with granite countertops & new stainless steel appliances. Both bedrooms have been freshly painted & feature new carpeting, & the primary suite includes a fully renovated closet & bathroom for modern comfort. Additional updates include a new washer & dryer with custom built-ins in the laundry area & a new water heater. An additional garage space has been purchased as well!
Sold for $540,000
$540,000
84 Hollister Way South #84, Glastonbury, CT 06033
2beds
1,384sqft
Condominium
Built in 1973
-- sqft lot
$563,700 Zestimate®
$390/sqft
$2,789 Estimated rent
Home value
$563,700
$513,000 - $620,000
$2,789/mo
Zestimate® history
Owner options
List your home for rent
$2,789/mo
Rent Zestimate®
Find your next renter with Zillow Rental Manager. Plus, with online applications, you can quickly screen prospective tenants – for free.
$2,789/mo
Rent Zestimate®
Refinance and save
$4,622/mo
Est. payment
Refinancing to a lower rate could help reduce your monthly payments and save thousands over the life of the loan.
$4,622/mo
Est. payment
Explore your selling options
Work with a Zillow partner agent
Leverage their expertise and Zillow's premium Showcase listings to get your home seen by more buyers.
Get startedList with your own agent
Get your home in front of millions of buyers by listing it on Zillow.
Learn how to do itSell it yourself
Take full control of how buyers see your home on Zillow by listing For Sale by Owner (FSBO).
List your homeWhat's special
Zillow last checked:
Listing updated:
Listed by:
Marcy Noiseux (860)836-9822,
Coldwell Banker Realty 860-434-8600,
Ryan DeLuca 401-808-0460,
Coldwell Banker Realty
Bought with:
Jessica Boswell, RES.0807833
LPT Realty
Co-Buyer Agent: Fiona Stevens
LPT Realty
Source: Smart MLS,MLS#: 24139107
Facts & features
Interior
Bedrooms & bathrooms
- Bedrooms: 2
- Bathrooms: 2
- Full bathrooms: 2
Primary bedroom
- Features: Built-in Features, Full Bath, Walk-In Closet(s)
- Level: Main
Bedroom
- Features: Wall/Wall Carpet
- Level: Main
Primary bathroom
- Features: Remodeled, Stall Shower, Tile Floor
- Level: Main
Bathroom
- Features: Tub w/Shower, Tile Floor
- Level: Main
Kitchen
- Features: Breakfast Bar, Built-in Features, Granite Counters, Laundry Hookup
- Level: Main
Living room
- Features: Vaulted Ceiling(s), Bookcases, Built-in Features, Dining Area, Gas Log Fireplace
- Level: Main
Sun room
- Features: Skylight, Ceiling Fan(s), Sliders
- Level: Main
Heating
- Forced Air, Natural Gas
Cooling
- Central Air, Ductless
Appliances
- Included: Oven/Range, Microwave, Refrigerator, Dishwasher, Washer, Dryer, Gas Water Heater, Water Heater
- Laundry: Main Level
Features
- Basement: None
- Attic: Pull Down Stairs
- Number of fireplaces: 1
- Common walls with other units/homes: End Unit
Interior area
- Total structure area: 1,384
- Total interior livable area: 1,384 sqft
- Finished area above ground: 1,384
Property
Parking
- Total spaces: 3
- Parking features: Detached, Assigned
- Garage spaces: 2
Features
- Stories: 1
- Has private pool: Yes
- Pool features: In Ground
- Has view: Yes
- View description: Water
- Has water view: Yes
- Water view: Water
- Waterfront features: Waterfront, River Front, Walk to Water
Lot
- Features: Level
Details
- Parcel number: 569884
- Zoning: PAD
Construction
Type & style
- Home type: Condo
- Architectural style: Ranch
- Property subtype: Condominium
- Attached to another structure: Yes
Materials
- Vinyl Siding
Condition
- New construction: No
- Year built: 1973
Utilities & green energy
- Sewer: Public Sewer
- Water: Public
Community & HOA
Community
- Features: Adult Community 55, Health Club, Library, Medical Facilities, Paddle Tennis, Park, Near Public Transport, Shopping/Mall, Stables/Riding
- Senior community: Yes
- Subdivision: South Glastonbury
HOA
- Has HOA: Yes
- Amenities included: Clubhouse, Exercise Room/Health Club, Gardening Area, Paddle Tennis, Pool, Tennis Court(s), Management
- Services included: Maintenance Grounds, Trash, Snow Removal, Water, Sewer, Pool Service, Road Maintenance, Insurance
- HOA fee: $700 monthly
Location
- Region: Glastonbury
Financial & listing details
- Price per square foot: $390/sqft
- Tax assessed value: $214,400
- Annual tax amount: $7,039
- Date on market: 11/13/2025
- Exclusions: Light in Foyer. Bathroom Mirrors
Price history
| Date | Event | Price |
|---|---|---|
| 12/19/2025 | Sold | $540,000+20.3%$390/sqft |
Source:  Smart MLS #24139107 Report a problem Smart MLS #24139107 Report a problem | ||
| 11/19/2025 | Pending sale | $449,000$324/sqft |
Source: Smart MLS #24139107 Report a problem | ||
| 11/15/2025 | Listed for sale | $449,000+54.8%$324/sqft |
Source: Smart MLS #24139107 Report a problem | ||
| 8/31/2022 | Sold | $290,000+0%$210/sqft |
Source: Smart MLS #170506009 Report a problem | ||
| 8/23/2022 | Contingent | $289,900$209/sqft |
Source: Smart MLS #170506009 Report a problem | ||
| 8/5/2022 | Price change | $289,900-4.9%$209/sqft |
Source: Smart MLS #170506009 Report a problem | ||
| 7/14/2022 | Listed for sale | $304,900+48%$220/sqft |
Source: Smart MLS #170506009 Report a problem | ||
| 12/9/2016 | Sold | $206,000+37.4%$149/sqft |
Source: Smart MLS #G10175956 Report a problem | ||
| 7/7/1987 | Sold | $149,900$108/sqft |
Source: Public Record Report a problem | ||
Public tax history
| Year | Property taxes | Tax assessment |
|---|---|---|
| 2025 | $7,039 +8.4% | $214,400 +5.5% |
| 2024 | $6,491 +3% | $203,300 |
| 2023 | $6,304 +13.4% | $203,300 +36.4% |
| 2022 | $5,561 -0.1% | $149,100 |
| 2021 | $5,564 +1.1% | $149,100 |
| 2020 | $5,502 +1.5% | $149,100 |
| 2019 | $5,421 +1% | $149,100 |
| 2018 | $5,368 +1.5% | $149,100 +5.6% |
| 2017 | $5,288 -1.8% | $141,200 -4.6% |
| 2016 | $5,387 | $148,000 |
Find assessor info on the county website
Neighborhood: Gastonbury Center
Nearby homes
- $377,6002 bd2 ba1.4k sqft86 Hollister Way S, Glastonbury, CT 06033Off Market
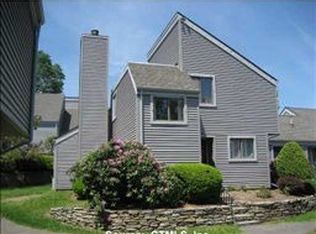
- $416,7002 bd2 ba1.4k sqft70 Hollister Way S, Glastonbury, CT 06033Off Market
- $239,0002 bd2 ba1k sqft44 Hollister Way S, Glastonbury, CT 06033Sold
- $290,9002 bd2 ba1k sqft46 Hollister Way S, Glastonbury, CT 06033Off Market

- $420,0003 bd2 ba1.5k sqft90 Hollister Way S, Glastonbury, CT 06033Sold
- $239,0002 bd2 ba1k sqft44 Hollister Way S #44, Glastonbury, CT 06033Sold
- $420,0003 bd2 ba1.5k sqft90 Hollister Way S #90, Glastonbury, CT 06033Sold
- $259,9002 bd2 ba1k sqft74 Hollister Way S #74, Glastonbury, CT 06033For Sale
Nearby schools
GreatSchools rating
- 9/10Gideon Welles SchoolGrades: 5-6Distance: 3.2 mi
- 8/10Smith Middle SchoolGrades: 6-8Distance: 3 mi
- 9/10Glastonbury High SchoolGrades: 9-12Distance: 1.2 mi


Get pre-qualified for a loan
At Zillow Home Loans, we can pre-qualify you in as little as 5 minutes with no impact to your credit score.An equal housing lender. NMLS #10287.
Sell for more on Zillow
Get a Zillow Showcase℠ listing at no additional cost and you could sell for .
$563,700
2% more
+$11,274
With Zillow Showcase(estimated)
$574,974
- Connecticut
- Hartford County
- Glastonbury
- 06033
- Gastonbury Center
- 84 Hollister Way South Unit 84
Nearby cities
Nearby neighborhoods
Nearby zip codes
Other Glastonbury Topics
