Nestled on the hill surrounded by beautiful gardens and overlooking the green, this free-standing ranch home with FULL WALK OUT basement is rare fine at the wonderful Meadow Hill! Step inside the light filled totally remodeled 3-bedroom ranch and feel at home. Beautiful kitchen with gorgeous granite and stainless-steel appliances, open living and dining room with gas fireplace, built-in entertainment center, dining hutch, hardwood floors, and slider to beautiful porch overlooking your gardens that are beautiful. The porch leads you to a sweet patio and new gas grille! There are 3 ample bedrooms all with hardwood and a stunning hall bath. The primary bedroom suite has walk thru closet and lovely new bath PLUS a very private deck. The laundry is tucked right off the primary. But there is more! A full walk out basement with so much space to use as rec room, storage, or work space plus a pantry closet and laundry hook ups and soak sink! There is a garage with unit and the potential to buy a second garage next to it! Meadow Hill complex is one of the most special 55+ condo complexes there is! Easy to Rte 17 and downtown Glastonbury, it's grounds are incredible with gardens galore, beautiful stonewalls, wonderful walkways that lead you to a river view! There is a pool, clubhouse, tennis courts, pickle ball, shuffleboard, veggie garden area and a stable! There are so many activities for its residents, monthly parties, card games and so much more! Enjoy The Good Life at The Hill! There are two ways to get to the condo: the second being from the front parking lots with no stairs and then enter the home from back porch.
Sold for $420,000
$420,000
90 Hollister Way South #90, Glastonbury, CT 06033
3beds
1,586sqft
Condominium
Built in 1973
-- sqft lot
$473,100 Zestimate®
$265/sqft
$3,077 Estimated rent
Home value
$473,100
$445,000 - $501,000
$3,077/mo
Zestimate® history
Owner options
List your home for rent
$3,077/mo
Rent Zestimate®
Find your next renter with Zillow Rental Manager. Plus, with online applications, you can quickly screen prospective tenants – for free.
$3,077/mo
Rent Zestimate®
Refinance and save
$3,688/mo
Est. payment
Refinancing to a lower rate could help reduce your monthly payments and save thousands over the life of the loan.
$3,688/mo
Est. payment
Explore your selling options
Work with a Zillow partner agent
Leverage their expertise and Zillow's premium Showcase listings to get your home seen by more buyers.
Get startedList with your own agent
Get your home in front of millions of buyers by listing it on Zillow.
Learn how to do itSell it yourself
Take full control of how buyers see your home on Zillow by listing For Sale by Owner (FSBO).
List your homeWhat's special
Zillow last checked:
Listing updated:
Listed by:
Wendy J. Anderson 860-888-0169,
William Raveis Real Estate 860-633-0111,
Co-Listing Agent: Jeffrey Anderson 860-604-6226,
William Raveis Real Estate
Bought with:
Jonathan Archer, RES.0789644
William Raveis Real Estate
Source: Smart MLS,MLS#: 24021350
Facts & features
Interior
Bedrooms & bathrooms
- Bedrooms: 3
- Bathrooms: 2
- Full bathrooms: 2
Primary bedroom
- Features: Balcony/Deck, French Doors, Full Bath, Walk-In Closet(s), Hardwood Floor
- Level: Main
Bedroom
- Level: Main
Bedroom
- Level: Main
Dining room
- Features: Built-in Features, Combination Liv/Din Rm, Sliders, Hardwood Floor
- Level: Main
Living room
- Features: Bay/Bow Window, Built-in Features, Combination Liv/Din Rm, Entertainment Center, Gas Log Fireplace, Hardwood Floor
- Level: Main
Heating
- Forced Air, Natural Gas
Cooling
- Central Air
Appliances
- Included: Oven/Range, Refrigerator, Dishwasher, Washer, Dryer, Water Heater
- Laundry: Main Level
Features
- Basement: Full,Unfinished,Interior Entry,Concrete
- Attic: Storage,Pull Down Stairs
- Number of fireplaces: 1
- Common walls with other units/homes: End Unit
Interior area
- Total structure area: 1,586
- Total interior livable area: 1,586 sqft
- Finished area above ground: 1,586
Property
Parking
- Total spaces: 1
- Parking features: Detached, Paved, Off Street, Garage Door Opener
- Garage spaces: 1
Accessibility
- Accessibility features: Bath Grab Bars
Features
- Stories: 1
- Patio & porch: Enclosed, Porch, Deck, Patio
- Exterior features: Outdoor Grill, Sidewalk, Garden, Stone Wall
- Has private pool: Yes
- Pool features: Power Lift, In Ground
Lot
- Features: Secluded
Details
- Parcel number: 569886
- Zoning: PAD
Construction
Type & style
- Home type: Condo
- Architectural style: Ranch
- Property subtype: Condominium
- Attached to another structure: Yes
Materials
- Clapboard
Condition
- New construction: No
- Year built: 1973
Utilities & green energy
- Sewer: Public Sewer
- Water: Public
- Utilities for property: Cable Available
Community & HOA
Community
- Features: Library, Stables/Riding, Tennis Court(s), Near Public Transport
HOA
- Has HOA: Yes
- Amenities included: Clubhouse, Exercise Room/Health Club, Gardening Area, Pool, Tennis Court(s)
- Services included: Maintenance Grounds, Trash, Snow Removal, Water, Sewer, Insurance
- HOA fee: $634 monthly
Location
- Region: Glastonbury
Financial & listing details
- Price per square foot: $265/sqft
- Tax assessed value: $251,700
- Annual tax amount: $8,037
- Date on market: 7/2/2024
Price history
| Date | Event | Price |
|---|---|---|
| 7/1/2024 | Sold | $420,000+5%$265/sqft |
Source:  Smart MLS #24021350 Report a problem Smart MLS #24021350 Report a problem | ||
| 6/4/2024 | Pending sale | $399,900$252/sqft |
Source: Smart MLS #24021350 Report a problem | ||
| 5/30/2024 | Listed for sale | $399,900$252/sqft |
Source: Smart MLS #24021350 Report a problem | ||
Public tax history
Tax history is unavailable.
Neighborhood: Gastonbury Center
Nearby homes
- $420,0003 bd2 ba1.5k sqft90 Hollister Way S, Glastonbury, CT 06033Sold
- $378,7002 bd2 ba1.4k sqft86 Hollister Way S, Glastonbury, CT 06033Off Market
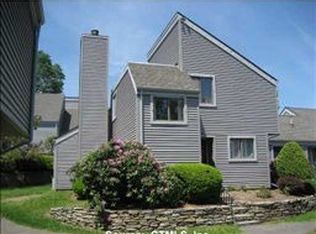
- $540,0002 bd2 ba1.3k sqft84 Hollister Way S UNIT 84, Glastonbury, CT 06033Sold
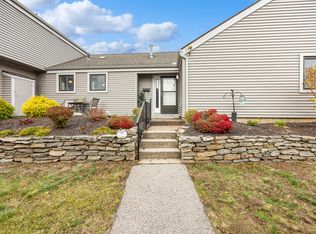
- $439,8002 bd2 ba1.4k sqft94 Hollister Way S, Glastonbury, CT 06033Off Market
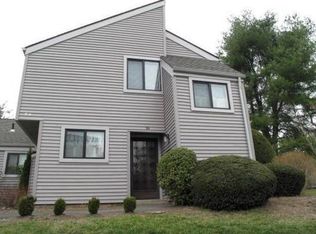
- $380,6002 bd2 ba1.4k sqft100 Hollister Way S, Glastonbury, CT 06033Off Market
- $353,9002 bd3 ba1.4k sqft100 Hollister Way S, Glastonbury, CT 06033Off Market
- $410,5002 bd2 ba1.4k sqft66 Hollister Way S, Glastonbury, CT 06033Off Market
- $461,6003 bd2 ba1.5k sqft40 Hollister Way S, Glastonbury, CT 06033Off Market
Nearby schools
GreatSchools rating
- 9/10Gideon Welles SchoolGrades: 5-6Distance: 3.2 mi
- 8/10Smith Middle SchoolGrades: 6-8Distance: 3 mi
- 9/10Glastonbury High SchoolGrades: 9-12Distance: 1.2 mi
Schools provided by the listing agent
- Middle: Smith,Gideon Welles
- High: Glastonbury
Source: Smart MLS. This data may not be complete. We recommend contacting the local school district to confirm school assignments for this home.


Get pre-qualified for a loan
At Zillow Home Loans, we can pre-qualify you in as little as 5 minutes with no impact to your credit score.An equal housing lender. NMLS #10287.
Sell for more on Zillow
Get a Zillow Showcase℠ listing at no additional cost and you could sell for .
$473,100
2% more
+$9,462
With Zillow Showcase(estimated)
$482,562
- Connecticut
- Hartford County
- Glastonbury
- 06033
- Gastonbury Center
- 90 Hollister Way South Unit 90
Nearby cities
Nearby neighborhoods
Nearby zip codes
Other Glastonbury Topics
