Skip main navigation
Closed
  • $950,000

    84 Molly Bright Ln, Franklin, TN 37064

    5beds
    3,214sqft
    Single Family Residence, Residential
    Built in 2015
    10,454 Square Feet Lot
    $949,400 Zestimate®
    $296/sqft
    $4,725 Estimated rent

    Home value

    $949,400

    $902,000 - $997,000

    $4,725/mo

    Zestimate® history
    Loading
    Loading...

    Owner options

    List your home for rent

    $4,725/mo

    Rent Zestimate®

    Find your next renter with Zillow Rental Manager. Plus, with online applications, you can quickly screen prospective tenants – for free.

    Learn more

    $4,725/mo

    Rent Zestimate®

    Refinance and save

    $5,527/mo

    Est. payment

    Refinancing to a lower rate could help reduce your monthly payments and save thousands over the life of the loan.

    See today's rates

    $5,527/mo

    Est. payment

    Explore your selling options

    Work with a Zillow partner agent

    Leverage their expertise and Zillow's premium Showcase listings to get your home seen by more buyers.

    Get started

    List with your own agent

    Get your home in front of millions of buyers by listing it on Zillow.

    Learn how to do it

    Sell it yourself

    Take full control of how buyers see your home on Zillow by listing For Sale by Owner (FSBO).

    List your home

    What's special

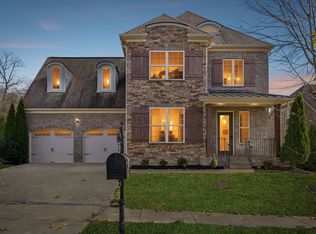
    When storybook cottage charming meets modern style AND has room for everyone, you've found something special! Welcome to this picture-perfect home in The Highlands at Ladd Park, where front porch rocking chairs and tree lined streetscapes create the lifestyle you've been dreaming of! The only 5 bed/4bath home available under $1.0 million in Ladd Park, this home has been freshly painted throughout and thoughtfully updated with new carpet, new custom lighting, blinds & stainless-steel appliances, making this beautiful home feel better then new & move in ready! Designed for both everyday living and effortless entertaining, the open-concept layout is filled with natural light and welcoming spaces where family and friends can gather. The luxury kitchen features an expansive entertaining island and flows seamlessly into the cozy great room with fireplace and an oversized dining nook with room for a table of ten. The spacious main-level primary suite offers a spa-like retreat complete with a soaking tub and walk-in shower, while a guest suite with full bath provides flexibility for visitors, a home office, or extended family. Upstairs, a second primary suite with vaulted ceilings and private bath creates an ideal setup for multi-generational living, plus two additional bedrooms and baths. When it's time for fun, there is room for everyone with an entertainment loft and HUGE game/media room perfect for Friday movie nights, game nights, and Sunday sports watching. Outside, enjoy the professional landscaping and peaceful sunset views from your covered patio with the added bonus of no homes ever being built behind you! Life at The Highlands at Ladd Park includes pools, playgrounds, tree-lined sidewalks & a kayak launch on the Harpeth River, all within walking distance of Franklin's exciting new 180-acre park featuring a clean-water lake, 3-acre inclusive playground, ADA-accessible Riverwalk, basketball & pickleball courts, sand volleyball, lacrosse & football fields!

    Zillow last checked:

    Listing updated:

    Listed by:

    Paula Hinegardner 615-618-1330,

    Keller Williams Realty Nashville/Franklin

    Bought with:

    Hannah Dills, 327759

    Parks Compass

    Mason Dills, 366589

    Parks Compass

    Source: RealTracs MLS as distributed by MLS GRID,MLS#: 3216636MLS Logo

    Facts & features

    Interior

    Bedrooms & bathrooms
    • Bedrooms: 5
    • Bathrooms: 4
    • Full bathrooms: 4
    • Main level bedrooms: 2
    Bedroom 1
    • Features: Suite
    • Level: Suite
    • Area: 224 Square Feet
    • Dimensions: 14x16
    Bedroom 2
    • Features: Bath
    • Level: Bath
    • Area: 144 Square Feet
    • Dimensions: 12x12
    Bedroom 3
    • Features: Bath
    • Level: Bath
    • Area: 260 Square Feet
    • Dimensions: 13x20
    Bedroom 4
    • Features: Extra Large Closet
    • Level: Extra Large Closet
    • Area: 176 Square Feet
    • Dimensions: 11x16
    Primary bathroom
    • Features: Suite
    • Level: Suite
    Den
    • Features: Combination
    • Level: Combination
    • Area: 210 Square Feet
    • Dimensions: 15x14
    Dining room
    • Features: Combination
    • Level: Combination
    • Area: 156 Square Feet
    • Dimensions: 12x13
    Kitchen
    • Area: 180 Square Feet
    • Dimensions: 12x15
    Living room
    • Features: Great Room
    • Level: Great Room
    • Area: 304 Square Feet
    • Dimensions: 19x16
    Other
    • Features: Bedroom 5
    • Level: Bedroom 5
    • Area: 132 Square Feet
    • Dimensions: 12x11
    Recreation room
    • Features: Second Floor
    • Level: Second Floor
    • Area: 330 Square Feet
    • Dimensions: 22x15
    Heating
    • Furnace, Natural Gas
    Cooling
    • Central Air, Electric
    Appliances
    • Included: Built-In Electric Oven, Cooktop, Dishwasher, ENERGY STAR Qualified Appliances, Microwave, Refrigerator, Stainless Steel Appliance(s)
    • Laundry: Electric Dryer Hookup, Washer Hookup
    Features
    • Ceiling Fan(s), Entrance Foyer, Extra Closets, High Ceilings, Open Floorplan, Walk-In Closet(s), High Speed Internet, Kitchen Island
    • Flooring: Carpet, Wood, Tile
    • Basement: None
    • Number of fireplaces: 1
    • Fireplace features: Gas
    Interior area
    • Total structure area: 3,214
    • Total interior livable area: 3,214 sqft
    • Finished area above ground: 3,214

    Property

    Parking
    • Total spaces: 4
    • Parking features: Garage Door Opener, Garage Faces Front, Driveway
    • Attached garage spaces: 2
    • Uncovered spaces: 2
    Features
    • Levels: Two
    • Stories: 2
    • Patio & porch: Patio, Covered, Porch
    • Exterior features: Smart Lock(s)
    • Pool features: Association
    • Has view: Yes
    • View description: Bluff
    Lot
    • Size: 10,454 Square Feet
    • Dimensions: 70 x 125
    Details
    • Parcel number: 094106K K 01600 00010106K
    • Special conditions: Standard

    Construction

    Type & style
    • Home type: SingleFamily
    • Architectural style: Cottage
    • Property subtype: Single Family Residence, Residential
    Materials
    • Hardboard Siding
    • Roof: Shingle
    Condition
    • New construction: No
    • Year built: 2015

    Utilities & green energy

    • Sewer: Public Sewer
    • Water: Public
    • Utilities for property: Electricity Available, Natural Gas Available, Water Available, Cable Connected
    Green energy
    • Energy efficient items: Thermostat

    Community & HOA

    Community
    • Security: Smoke Detector(s)
    • Subdivision: Highlands @ Ladd Park Sec15
    HOA
    • Has HOA: Yes
    • Amenities included: Clubhouse, Park, Playground, Pool, Sidewalks
    • Services included: Maintenance Grounds, Recreation Facilities
    • HOA fee: $115 monthly
    Location
    • Region: Franklin

    Financial & listing details

    • Price per square foot: $296/sqft
    • Tax assessed value: $943,200
    • Annual tax amount: $3,693
    • Date on market: 5/20/2026
    • Electric utility on property: Yes

    Price history

    DateEventPrice
    6/25/2026Sold$950,000+0%$296/sqft
    Source: RealTracs MLS as distributed by MLS GRID #3216636 Report a problem
    5/24/2026Contingent$949,900$296/sqft
    Source: RealTracs MLS as distributed by MLS GRID #3216636 Report a problem
    5/22/2026Listed for sale$949,900+248.6%$296/sqft
    Source: RealTracs MLS as distributed by MLS GRID #3216636 Report a problem
    2/24/2016Sold$272,525$85/sqft
    Source: EXIT Realty solds #9121887790747969954 Report a problem

    Public tax history

    YearProperty taxesTax assessment
    2025$3,693 +14%$235,800 +56.9%
    2024$3,240 $150,275
    2023$3,240 $150,275
    2022$3,240 $150,275
    2021$3,240 +10.5%$150,275 +32.1%
    2020$2,933 $113,800
    2019$2,933 +2.8%$113,800
    2018$2,853 $113,800
    2017$2,853 $113,800 +14%
    2016-- $99,800 +399%
    2015-- $20,000
    Find assessor info on the county website

    Neighborhood: Goose Creek

    Nearby schools

    GreatSchools rating
    Schools provided by the listing agent
    • Elementary: Creekside Elementary School
    • Middle: Fred J Page Middle School
    • High: Fred J Page High School

    Source: RealTracs MLS as distributed by MLS GRID. This data may not be complete. We recommend contacting the local school district to confirm school assignments for this home.

    Get a cash offer in 3 minutes
    Find out how much your home could sell for in as little as 3 minutes with a no-obligation cash offer.
    Estimated market value
    $949,400
    Get a cash offer in 3 minutes
    Find out how much your home could sell for in as little as 3 minutes with a no-obligation cash offer.
    Estimated market value
    $949,400