CHARMING GEM in the heart of desirable Ladd Park From the spacious rocking chair front porch to private backyard: this Craftsman home has it all! Flooded with natural light, updated light fixtures & more! Open floor plan makes entertaining easy. Ample cabinet storage& large bar seating open to bright den with gas fireplace. Dining nook overlooks private backyard. Separate office w/double doors down and half bath for guests. All brand new carpet and whole house freshly painted - move in ready! 2 bedrooms up share lg hall bath. Spacious primary suite w/ vaulted ceiling offers ample room and large en suite bath with double vanities, separate tub and tiled shower, and large walk-in closet. Oversized BONUS features space for game area/playroom and theatre/media space. Back porch overlooks green space and offers amazing privacy! Walkable to neighborhood pool, playground, basketball court and multiple walking trails. Harpeth River canoe launch nearby and zoned for top rated schools!
Closed
$765,000
86 Molly Bright Ln, Franklin, TN 37064
3beds
2,532sqft
Single Family Residence, Residential
Built in 2015
8,712 Square Feet Lot
$807,300 Zestimate®
$302/sqft
$3,942 Estimated rent
Home value
$807,300
$767,000 - $848,000
$3,942/mo
Zestimate® history
Owner options
List your home for rent
$3,942/mo
Rent Zestimate®
Find your next renter with Zillow Rental Manager. Plus, with online applications, you can quickly screen prospective tenants – for free.
$3,942/mo
Rent Zestimate®
Refinance and save
$4,502/mo
Est. payment
Refinancing to a lower rate could help reduce your monthly payments and save thousands over the life of the loan.
$4,502/mo
Est. payment
Explore your selling options
Work with a Zillow partner agent
Leverage their expertise and Zillow's premium Showcase listings to get your home seen by more buyers.
Get startedList with your own agent
Get your home in front of millions of buyers by listing it on Zillow.
Learn how to do itSell it yourself
Take full control of how buyers see your home on Zillow by listing For Sale by Owner (FSBO).
List your homeWhat's special
Zillow last checked:
Listing updated:
Listed by:
Danielle Schellenberg 629-235-5900,
Tyler York Real Estate Brokers, LLC
Bought with:
Matt Ward, 321560
Benchmark Realty, LLC
Source: RealTracs MLS as distributed by MLS GRID,MLS#: 2656650
Facts & features
Interior
Bedrooms & bathrooms
- Bedrooms: 3
- Bathrooms: 3
- Full bathrooms: 2
- 1/2 bathrooms: 1
Bedroom 1
- Features: Full Bath
- Level: Full Bath
- Area: 224 Square Feet
- Dimensions: 14x16
Bedroom 2
- Area: 132 Square Feet
- Dimensions: 12x11
Bedroom 3
- Area: 120 Square Feet
- Dimensions: 12x10
Bonus room
- Features: Second Floor
- Level: Second Floor
- Area: 264 Square Feet
- Dimensions: 24x11
Dining room
- Features: Combination
- Level: Combination
- Area: 81 Square Feet
- Dimensions: 9x9
Kitchen
- Features: Pantry
- Level: Pantry
- Area: 270 Square Feet
- Dimensions: 15x18
Living room
- Features: Combination
- Level: Combination
- Area: 252 Square Feet
- Dimensions: 21x12
Heating
- Central
Cooling
- Central Air
Appliances
- Included: Electric Oven, Gas Range
Features
- Pantry, Walk-In Closet(s)
- Flooring: Carpet, Wood
- Number of fireplaces: 1
- Fireplace features: Living Room
Interior area
- Total structure area: 2,532
- Total interior livable area: 2,532 sqft
- Finished area above ground: 2,532
Property
Parking
- Total spaces: 2
- Parking features: Garage Faces Front
- Attached garage spaces: 2
Features
- Levels: One
- Stories: 2
- Patio & porch: Patio, Covered, Porch
- Pool features: Association
Lot
- Size: 8,712 Square Feet
- Dimensions: 70.3 x 125
Details
- Parcel number: 094106K K 01700 00010106K
- Special conditions: Standard
Construction
Type & style
- Home type: SingleFamily
- Architectural style: Traditional
- Property subtype: Single Family Residence, Residential
Materials
- Fiber Cement
- Roof: Shingle
Condition
- New construction: No
- Year built: 2015
Utilities & green energy
- Sewer: Public Sewer
- Water: Public
- Utilities for property: Water Available, Underground Utilities
Community & HOA
Community
- Subdivision: Highlands @ Ladd Park Sec15
HOA
- Has HOA: Yes
- Amenities included: Park, Playground, Pool, Tennis Court(s), Underground Utilities, Trail(s)
- Services included: Maintenance Grounds, Recreation Facilities
- HOA fee: $85 monthly
- Second HOA fee: $1,350 one time
Location
- Region: Franklin
Financial & listing details
- Price per square foot: $302/sqft
- Tax assessed value: $786,200
- Annual tax amount: $2,623
- Date on market: 5/18/2024
Price history
| Date | Event | Price |
|---|---|---|
| 7/10/2024 | Sold | $765,000-1.3%$302/sqft |
Source:  RealTracs MLS as distributed by MLS GRID #2656650 Report a problem RealTracs MLS as distributed by MLS GRID #2656650 Report a problem | ||
| 6/19/2024 | Contingent | $775,000$306/sqft |
Source: RealTracs MLS as distributed by MLS GRID #2656650 Report a problem | ||
| 6/6/2024 | Price change | $775,000-3%$306/sqft |
Source: RealTracs MLS as distributed by MLS GRID #2656650 Report a problem | ||
| 5/18/2024 | Listed for sale | $799,000+117.6%$316/sqft |
Source: RealTracs MLS as distributed by MLS GRID #2656650 Report a problem | ||
| 3/24/2021 | Listing removed | -- |
Source: Owner Report a problem | ||
| 7/27/2018 | Listing removed | $2,500$1/sqft |
Source: Owner Report a problem | ||
| 6/17/2018 | Listed for rent | $2,500$1/sqft |
Source: Owner Report a problem | ||
| 12/23/2015 | Sold | $367,113$145/sqft |
Source: Public Record Report a problem | ||
Public tax history
| Year | Property taxes | Tax assessment |
|---|---|---|
| 2025 | $3,078 +17.3% | $196,550 +61.5% |
| 2024 | $2,624 | $121,675 |
| 2023 | $2,624 | $121,675 |
| 2022 | $2,624 | $121,675 |
| 2021 | $2,624 +11.6% | $121,675 +33.4% |
| 2020 | $2,351 | $91,200 |
| 2019 | $2,351 +2.8% | $91,200 |
| 2018 | $2,287 | $91,200 |
| 2017 | $2,287 | $91,200 |
| 2016 | -- | $91,200 +356% |
| 2015 | -- | $20,000 |
Find assessor info on the county website
Neighborhood: Goose Creek
Nearby homes
- $950,0005 bd4 ba3.2k sqft84 Molly Bright Ln, Franklin, TN 37064Sold

- $873,0004 bd4 ba3k sqft88 Molly Bright Ln, Franklin, TN 37064Off Market
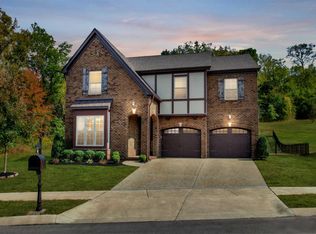
- $1,070,400-- bd-- ba-- sqftMolly Bright Ln, Franklin, TN 37064Off Market
- $922,700-- bd-- ba-- sqftMolly Bright Ln, Franklin, TN 37064Off Market
- $910,0004 bd4 ba3.5k sqft76 Molly Bright Ln, Franklin, TN 37064Sold
- $906,8004 bd4 ba3k sqft87 Molly Bright Ln, Franklin, TN 37064Off Market
- $861,5003 bd3 ba2.7k sqft83 Molly Bright Ln, Franklin, TN 37064Off Market
- $1,013,6004 bd4 ba3.6k sqft79 Molly Bright Ln, Franklin, TN 37064Off Market
Nearby schools
GreatSchools rating
- 9/10Creekside Elementary SchoolGrades: K-5Distance: 2 mi
- 8/10Fred J Page Middle SchoolGrades: 6-8Distance: 3.8 mi
- 9/10Fred J Page High SchoolGrades: 9-12Distance: 3.9 mi
Schools provided by the listing agent
- Elementary: Creekside Elementary School
- Middle: Fred J Page Middle School
- High: Fred J Page High School
Source: RealTracs MLS as distributed by MLS GRID. This data may not be complete. We recommend contacting the local school district to confirm school assignments for this home.
Get a cash offer in 3 minutes
Find out how much your home could sell for in as little as 3 minutes with a no-obligation cash offer.
Estimated market value
$807,300
Get a cash offer in 3 minutes
Find out how much your home could sell for in as little as 3 minutes with a no-obligation cash offer.
Estimated market value
$807,300
- Tennessee
- Williamson County
- Franklin
- 37064
- Goose Creek
- 86 Molly Bright Ln
Nearby cities
Nearby neighborhoods
Nearby zip codes
Other Franklin Topics
