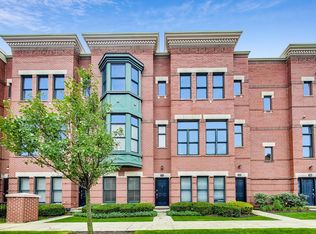
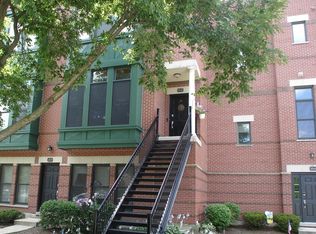
Welcome to the largest 2-bedroom townhome in highly sought-after Palatine Station-an unbeatable location just steps from the Metra! This stunning three-story residence offers comfort, style, and convenience at every turn. Step inside to find a versatile bonus space off the main entry-perfect for a home office or cozy reading nook-enhanced by recessed lighting and rich hardwood floors that flow throughout the first and second levels. The open-concept living and dining area is an entertainer's dream, featuring a custom gas fireplace with elegant white mantle and granite surround. The chef's kitchen boasts cherry cabinetry, sleek granite countertops, all stainless steel appliances, a breakfast bar, and additional recessed lighting to highlight every detail. A convenient powder room completes the main level. Upstairs, you'll find two spacious en-suite bedrooms! The luxurious primary suite offers a walk-in closet fitted with custom shelving. The spa-inspired en-suite bath features dual sinks, a walk-in shower with bench, and a separate soaking tub for ultimate relaxation. The second bedroom is bathed in natural light and has its own attached bathroom with a tub and shower. A laundry closet is down the hallway on the third floor. Enjoy your morning coffee or unwind in the evening on the brand-new rooftop sundeck with skyline views of downtown Palatine. The attached garage offers not only secure parking but also extra space on the side-ideal for storage, bikes, or a small workbench setup. EV Charger ready with 240v Outlet! Additional updates include: new roof (2022), premium insulated garage door and motor, sump pump, radon fan, rooftop dog house door, and a 2025 furnace blower motor replacement for peace of mind. Truly a move-in ready gem in a prime location-don't miss this one!
Closed
Zillow last checked:
Listing updated:
Bought with:
Tracy McBreen, SFR
@properties Christie's International Real Estate
Source: MRED as distributed by MLS GRID,MLS#: 12435650
Price history
| Date | Event | Price |
|---|---|---|
| 9/12/2025 | Sold | $430,000-2.9%$205/sqft |
Source:  MRED as distributed by MLS GRID #12435650 Report a problem MRED as distributed by MLS GRID #12435650 Report a problem | ||
| 8/15/2025 | Contingent | $442,777$211/sqft |
Source: MRED as distributed by MLS GRID #12435650 Report a problem | ||
| 8/5/2025 | Listed for sale | $442,777+30.2%$211/sqft |
Source: MRED as distributed by MLS GRID #12435650 Report a problem | ||
| 9/14/2018 | Sold | $340,000-2.8%$162/sqft |
Source: MRED as distributed by MLS GRID #09928938 Report a problem | ||
| 7/14/2018 | Pending sale | $349,900$167/sqft |
Source: Baird & Warner #09928938 Report a problem | ||
| 6/21/2018 | Price change | $349,900-1.4%$167/sqft |
Source: Baird & Warner #09928938 Report a problem | ||
| 5/16/2018 | Price change | $355,000-3.8%$169/sqft |
Source: Baird & Warner #09928938 Report a problem | ||
| 4/26/2018 | Listed for sale | $369,000+11.8%$176/sqft |
Source: Baird & Warner #09928938 Report a problem | ||
| 9/14/2012 | Sold | $330,000+1.5%$157/sqft |
Source: Public Record Report a problem | ||
| 6/26/2012 | Price change | $325,000-4.1%$155/sqft |
Source: CENTURY 21 1st Class Homes #08077619 Report a problem | ||
| 5/30/2012 | Listed for sale | $339,000-27.9%$161/sqft |
Source: BIRDVIEW Technologies. Inc. #08077619 Report a problem | ||
| 9/26/2005 | Sold | $470,500$224/sqft |
Source: Public Record Report a problem | ||
Get a cash offer in 3 minutes
Find out how much your home could sell for in as little as 3 minutes with a no-obligation cash offer.
Estimated market value
$452,900
