Skip main navigation
Closed
  • $82,000

    84 River Point Rd, Martin, GA 30557

    3beds
    1,400sqft
    Single Family Residence, Manufactured Home
    Built in 1993
    0.99 Acres Lot
    $102,400 Zestimate®
    $59/sqft
    $-- Estimated rent

    Home value

    $102,400

    $96,000 - $108,000

    Not available

    Zestimate® history
    Loading
    Loading...

    Owner options

    List your home for rent

    Find your next renter with Zillow Rental Manager. Plus, with online applications, you can quickly screen prospective tenants – for free.

    Learn more
    Refinance and save

    $403/mo

    Est. payment

    Refinancing to a lower rate could help reduce your monthly payments and save thousands over the life of the loan.

    See today's rates

    $403/mo

    Est. payment

    Explore your selling options

    Work with a Zillow partner agent

    Leverage their expertise and Zillow's premium Showcase listings to get your home seen by more buyers.

    Get started

    List with your own agent

    Get your home in front of millions of buyers by listing it on Zillow.

    Learn how to do it

    Sell it yourself

    Take full control of how buyers see your home on Zillow by listing For Sale by Owner (FSBO).

    List your home

    What's special

    New stoveNew refrigerator
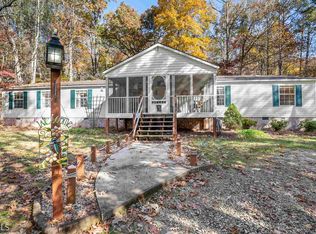
    Welcome to 84 River Point Rd in Martin, GA! This 3-bedroom, 2-bathroom mobile home sits on a permanent foundation and provides a great opportunity to make it your own. The seller has already started renovations, providing a head start for someone looking to complete the updates and add their personal touches. The property includes a new refrigerator and new stove. Located less than a mile from a Lake Hartwell boat ramp, this home is ideally situated for enjoying boating, fishing, and all that the lake area has in store. With a convenient location and plenty of potential, this property is a great chance for a buyer looking for a home near the water.

    Zillow last checked:

    Listing updated:

    Listed by:

    Steven T Koleno 804-656-5007,

    Beycome Brokerage Realty LLC

    Bought with:

    Nancy Hughes, 209413

    James O. Hayes Realty Inc.

    Source: GAMLS,MLS#: 10831860MLS Logo

    Facts & features

    Interior

    Bedrooms & bathrooms
    • Bedrooms: 3
    • Bathrooms: 2
    • Full bathrooms: 2
    • Main level bathrooms: 2
    • Main level bedrooms: 3
    Rooms
    • Room types: Sun Room
    Heating
    • Central, Electric
    Cooling
    • Central Air
    Appliances
    • Included: Refrigerator
    • Laundry: Laundry Closet, Other
    Features
    • Other, Soaking Tub
    • Flooring: Carpet, Other
    • Basement: Crawl Space
    • Has fireplace: No
    Interior area
    • Total structure area: 1,400
    • Total interior livable area: 1,400 sqft
    • Finished area above ground: 1,400
    • Finished area below ground: 0

    Property

    Parking
    • Total spaces: 2
    • Parking features: Off Street
    Features
    • Levels: One
    • Stories: 1
    • Exterior features: Other
    • Has view: Yes
    • View description: Seasonal View
    Lot
    • Size: 0.99 Acres
    • Features: Other
    Details
    • Parcel number: 065A 075A

    Construction

    Type & style
    • Home type: MobileManufactured
    • Architectural style: Other
    • Property subtype: Single Family Residence, Manufactured Home
    Materials
    • Other, Vinyl Siding
    • Roof: Composition
    Condition
    • Resale
    • New construction: No
    • Year built: 1993

    Utilities & green energy

    • Sewer: Septic Tank
    • Water: Public
    • Utilities for property: Electricity Available, Water Available

    Community & HOA

    Community
    • Features: Boat/Camper/Van Prkg, Lake, Marina
    • Subdivision: Chateau Hills
    HOA
    • Has HOA: No
    • Services included: None
    Location
    • Region: Martin

    Financial & listing details

    • Price per square foot: $59/sqft
    • Tax assessed value: $22,211
    • Annual tax amount: $27
    • Date on market: 8/24/2026
    • Cumulative days on market: 18 days
    • Listing agreement: Exclusive Right To Sell
    • Listing terms: Cash,Conventional,Other,VA Loan
    • Electric utility on property: Yes

    Price history

    DateEventPrice
    9/29/2026Sold$82,000-25.4%$59/sqft
    Source: GAMLS #10831860 Report a problem
    9/11/2026Pending sale$109,900$79/sqft
    Source: GAMLS #10831860 Report a problem
    8/24/2026Listed for sale$109,900+46.5%$79/sqft
    Source: GAMLS #10831860 Report a problem
    5/21/2021Sold$75,000-6.3%$54/sqft
    Source: GAMLS #8952569 Report a problem
    4/6/2021Pending sale$80,000$57/sqft
    Source: Keller Williams #8952569 Report a problem
    4/1/2021Listed for sale$80,000+122.2%$57/sqft
    Source: Keller Williams #8952569 Report a problem
    4/10/2006Sold$36,000$26/sqft
    Source: Public Record Report a problem

    Public tax history

    YearProperty taxesTax assessment
    2025-- $8,884 +29.1%
    2024$27 $6,884
    2023-- $6,884 +16.6%
    2022-- $5,905 +104.1%
    2021$90 -1%$2,893
    2020$91 -0.4%$2,893
    2019$92 -1.6%$2,893
    2018$93 +1.6%$2,893
    2017$92 $2,893
    2016-- $2,893
    2015-- $2,893
    2014-- $2,893
    Find assessor info on the county website

    Neighborhood: 30557

    Nearby schools

    GreatSchools rating
    Schools provided by the listing agent
    • Elementary: Big A
    • Middle: Stephens
    • High: Stephens

    Source: GAMLS. This data may not be complete. We recommend contacting the local school district to confirm school assignments for this home.

    Sell for more on Zillow
    Get a Zillow Showcase℠ listing at no additional cost and you could sell for .
    $102,400
    2% more
    +$2,048
    With Zillow Showcase(estimated)
    $104,448
    Sell for more on Zillow
    Get a Zillow Showcase℠ listing at no additional cost and you could sell for .
    $102,400
    2% more
    +$2,048
    With Zillow Showcase(estimated)
    $104,448