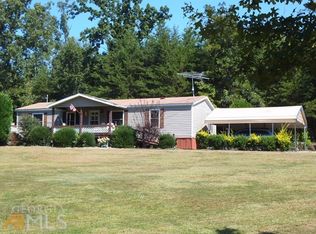
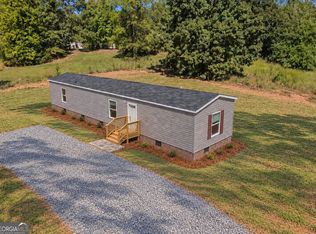
Looking for something affordable close to Lake Hartwell with some acreage? This is it! 2018 Clayton model manufactured home on 4 acres! Level lot with wooded backyard and multiple structures for storage or enjoying the country life; chicken coop and barn on property. Home has 3 bedrooms and 2 full baths. Kitchen is open with large island and lots of counter space. Large open front yard perfect for playing or entertaining! Huge parking area. With a little paint and clearing, this place could be a country charmer!
Active
$199,000
1915 N Holcomb Dr, Martin, GA 30557
3beds
1,568sqft
Single Family Residence, Manufactured Home
Built in 2018
4.02 Acres Lot
$192,200 Zestimate®
$127/sqft
$-- HOA
What's special
Barn on propertyWooded backyardChicken coopLarge islandLots of counter spaceHuge parking areaLevel lot
- 84 days
- 239
- 30
Zillow last checked:
Listing updated:
Listed by:
Kristy Bennett 770-519-3631,
The Norton Agency
Source: GAMLS,MLS#: 10815528
Facts & features
Interior
Bedrooms & bathrooms
- Bedrooms: 3
- Bathrooms: 2
- Full bathrooms: 2
- Main level bathrooms: 2
- Main level bedrooms: 3
Rooms
- Room types: Family Room, Laundry
Dining room
- Features: Separate Room
Kitchen
- Features: Kitchen Island
Heating
- Heat Pump
Cooling
- Window Unit(s)
Appliances
- Included: Dishwasher, Electric Water Heater, Oven/Range (Combo)
- Laundry: In Hall, In Kitchen
Features
- Master On Main Level, Split Bedroom Plan
- Flooring: Carpet, Vinyl
- Basement: None
- Has fireplace: No
- Common walls with other units/homes: No Common Walls
Interior area
- Total structure area: 1,568
- Total interior livable area: 1,568 sqft
- Finished area above ground: 1,568
- Finished area below ground: 0
Property
Parking
- Total spaces: 4
- Parking features: None
Accessibility
- Accessibility features: Accessible Approach with Ramp
Features
- Levels: One
- Stories: 1
Lot
- Size: 4.02 Acres
- Features: Level, Private
- Residential vegetation: Partially Wooded
Details
- Additional structures: Outbuilding
- Parcel number: 071D 072
Construction
Type & style
- Home type: MobileManufactured
- Architectural style: Modular Home
- Property subtype: Single Family Residence, Manufactured Home
Materials
- Vinyl Siding
- Foundation: Pillar/Post/Pier
- Roof: Composition
Condition
- Resale
- New construction: No
- Year built: 2018
Utilities & green energy
- Electric: 220 Volts
- Sewer: Septic Tank
- Water: Public
- Utilities for property: Water Available
Community & HOA
Community
- Features: None
- Subdivision: Kimberly Estates
HOA
- Has HOA: No
- Services included: None
Location
- Region: Martin
Financial & listing details
- Price per square foot: $127/sqft
- Tax assessed value: $75,679
- Annual tax amount: $807
- Date on market: 7/30/2026
- Cumulative days on market: 84 days
- Listing agreement: Exclusive Right To Sell
- Listing terms: Cash,Conventional
Estimated market value
$192,200
$183,000 - $202,000
Not available
Price history
| Date | Event | Price |
|---|---|---|
| 7/30/2026 | Listed for sale | $199,000+362.8%$127/sqft |
Source:  GAMLS #10815528 Report a problem GAMLS #10815528 Report a problem | ||
| 12/19/2017 | Sold | $43,000-25.9%$27/sqft |
Source: Public Record Report a problem | ||
| 6/17/2008 | Sold | $58,000-3.2%$37/sqft |
Source: Public Record Report a problem | ||
| 3/8/2007 | Sold | $59,900+56.8%$38/sqft |
Source: Public Record Report a problem | ||
| 2/8/2005 | Sold | $38,200$24/sqft |
Source: Public Record Report a problem | ||
Public tax history
| Year | Property taxes | Tax assessment |
|---|---|---|
| 2025 | $776 -4.7% | $30,272 +1.9% |
| 2024 | $814 -3.5% | $29,700 |
| 2023 | $843 +2% | $29,700 -0.3% |
| 2022 | $827 -1.7% | $29,785 +3% |
| 2021 | $842 -1% | $28,922 |
| 2020 | $850 -0.4% | $28,922 |
| 2019 | $854 +431.7% | $28,922 +480.2% |
| 2018 | $161 +1.6% | $4,985 |
| 2017 | $158 | $4,985 +0% |
| 2016 | $158 | $4,984 |
| 2015 | $158 -4.5% | $4,984 -36.8% |
| 2014 | $166 -37.8% | $7,880 |
| 2013 | $266 | $7,880 |
| 2011 | -- | -- |
| 2010 | -- | -- |
Find assessor info on the county website
Monthly payment
Climate risks
Neighborhood: 30557
Nearby schools
Schools provided by the listing agent
- Middle: Stephens
- High: Stephens
Source: GAMLS. This data may not be complete. We recommend contacting the local school district to confirm school assignments for this home.
Similar homes
- $199,0005 bd3 ba2k sqft206 Benefield Dr, Lavonia, GA 30553Active

 MLS ID #10847959, Cloie Dunn, RE/MAX Classic. GAMLS
 - $175,0002 bd2 ba980 sqft6060 Gumlog Rd, Martin, GA 30557Active
 MLS ID #10855552, Travis Halbrook, eXp Realty. GAMLS
 - $175,0002 bd2 ba980 sqft6050 Gumlog Rd, Martin, GA 30557Active
 MLS ID #10855540, Travis Halbrook, eXp Realty. GAMLS
 - $134,9993 bd2 ba1.3k sqft165 Dixon Rd, Westminster, SC 29693For Sale
 MLS ID #20306746, Brian Krout, JW Martin Real Estate. WUMLS
 - $199,0004 bd2 ba1.8k sqft807 Sunflower Dr, Hartwell, GA 30643ActiveMLS ID #10649382, Tom Hardigree, Red Clay Properties. GAMLS
- $244,0003 bd2 ba1.2k sqft10 Strickland Way, Lavonia, GA 30553ActiveMLS ID #10846708, Colby Scott, Hammock Realty North Georgia. GAMLS
- $135,0003 bd2 ba1.1k sqft182 Owenby Ln, Martin, GA 30557ActiveMLS ID #10803520, RDH Realty Team, Keller Williams Lanier Partners. GAMLS
- $169,9003 bd2 ba1.4k sqft4231 Prather Bridge Rd, Toccoa, GA 30577ActiveMLS ID #10821562, Stephen P Caudell, Hammock Realty North Georgia. GAMLS
- $194,0003 bd2 ba1.6k sqft21 Abby Ln, Toccoa, GA 30577ActiveMLS ID #10844070, Nancy Hughes, James O. Hayes Realty Inc.. GAMLS
- $225,0003 bd2 ba1.5k sqft2421 E Silver Shoals Rd, Toccoa, GA 30577ActiveMLS ID #10855293, Zach Garvey Team, Keller Williams Lanier Partners. GAMLS
- $224,9003 bd2 ba1.3k sqft451 Defoor Rd, Toccoa, GA 30577ActiveMLS ID #10870819, Nicole Wright, Magnolia Realty & PropertyManagement. GAMLS
- $205,0003 bd1 ba1.1k sqft11 Poplar St, Toccoa, GA 30577ActiveMLS ID #10874994, Crystal L Garner, Hammock Realty North Georgia. GAMLS
- $199,0003 bd2 ba1.2k sqft218 Gainesville St, Carnesville, GA 30521ActiveMLS ID #10823580, Kelli Head, RE/MAX Classic. GAMLS
- $225,0002 bd2 ba1.3k sqft759 Banks Rd, Carnesville, GA 30521ActiveMLS ID #10875479, Sarah Ann Gregg, Casey Group Real Estate, LLC. GAMLS
