NEWER CONSTRUCTION SINGLE LEVEL LIVING ON 1 ACRE MINUTES FROM LAKE HARTWELL...EXCELLENT opportunity awaits for first-time home buyers, down-sizing, and retirement! Lake living without lake prices - 1 minute from the Spring Branch Boat Ramp on Lake Hartwell for all boating, tubing, fishing. NEW HOME FEELS with fresh paint, new flooring/carpet, and light fixtures! OPEN Concept Ranch Design featuring SPACIOUS Living Room with natural lighting flowing into the Dining area and SUPER FUNCTIONAL Kitchen. Kitchen includes an abundance of counter space, plenty of cabinet storage, and peninsula island with bar seating. Step out on the back porch perfect for grilling out, entertaining, or relaxing overlooking your private backyard! Primary on Main Level includes private ensuite with over-sized vanity, tub/shower combination, and walk-in closet. SPLIT BEDROOM Floor Plan with TWO ample-sized Guest Bedrooms sharing the second full bathroom, providing the ultimate comfort for families or guests! LEVEL, SPACIOUS, and UNRESTRICTED 1.08 acres ready for all outdoor ideas and activities to make this house your home! THIS IS A MUST SEE! Additional acreage is available to purchase - see GA MLS listing #10855310! Contact our team for your private viewing!
Active
Price increase: $60K (9/29)
$225,000
2421 E Silver Shoals Rd, Toccoa, GA 30577
3beds
1,536sqft
Single Family Residence
Built in 2023
1.08 Acres Lot
$224,400 Zestimate®
$146/sqft
$-- HOA
What's special
Private backyardSplit bedroom floor planOpen concept ranch designDining areaAbundance of counter spaceSuper functional kitchenPlenty of cabinet storage
- 6 days
- 376
- 34
Likely to sell faster than
Zillow last checked:
Listing updated:
Listed by:
Zach Garvey Team 678-696-7057,
Keller Williams Lanier Partners
Source: GAMLS,MLS#: 10855293
Facts & features
Interior
Bedrooms & bathrooms
- Bedrooms: 3
- Bathrooms: 2
- Full bathrooms: 2
- Main level bathrooms: 2
- Main level bedrooms: 3
Rooms
- Room types: Great Room
Dining room
- Features: Dining Rm/Living Rm Combo
Kitchen
- Features: Breakfast Area, Kitchen Island
Heating
- Central, Electric
Cooling
- Central Air, Electric
Appliances
- Included: None, Other
- Laundry: In Kitchen, Laundry Closet
Features
- Master On Main Level, Split Bedroom Plan, Walk-In Closet(s)
- Flooring: Carpet, Laminate, Vinyl
- Basement: Crawl Space
- Has fireplace: No
- Common walls with other units/homes: No Common Walls
Interior area
- Total structure area: 1,536
- Total interior livable area: 1,536 sqft
- Finished area above ground: 1,536
- Finished area below ground: 0
Property
Parking
- Total spaces: 2
- Parking features: None, Parking Pad
- Has uncovered spaces: Yes
Features
- Levels: One
- Stories: 1
- Patio & porch: Deck
Lot
- Size: 1.08 Acres
- Features: Level, Private, Sloped, Steep Slope
- Residential vegetation: Cleared, Grassed, Partially Wooded
Details
- Parcel number: 064C 004A
Construction
Type & style
- Home type: SingleFamily
- Architectural style: Ranch
- Property subtype: Single Family Residence
Materials
- Vinyl Siding
- Roof: Composition
Condition
- Resale
- New construction: No
- Year built: 2023
Utilities & green energy
- Sewer: Septic Tank
- Water: Public
- Utilities for property: Cable Available, Electricity Available, Phone Available, Water Available
Community & HOA
Community
- Features: None
- Subdivision: None
HOA
- Has HOA: No
- Services included: None
Location
- Region: Toccoa
Financial & listing details
- Price per square foot: $146/sqft
- Tax assessed value: $252,259
- Annual tax amount: $3,062
- Date on market: 9/29/2026
- Cumulative days on market: 6 days
- Listing agreement: Exclusive Right To Sell
- Listing terms: Cash,Conventional
- Electric utility on property: Yes
Estimated market value
$224,400
$213,000 - $236,000
$1,833/mo
Price history
| Date | Event | Price |
|---|---|---|
| 9/29/2026 | Price change | $285,000+26.7%$186/sqft |
Source:  GAMLS #10855310 Report a problem GAMLS #10855310 Report a problem | ||
| 9/29/2026 | Listed for sale | $225,000-4.3%$146/sqft |
Source: GAMLS #10855293 Report a problem | ||
| 6/1/2025 | Listing removed | $235,000$153/sqft |
Source: GAMLS #10461176 Report a problem | ||
| 2/18/2025 | Listed for sale | $235,000-2%$153/sqft |
Source: GAMLS #10461176 Report a problem | ||
| 2/1/2025 | Listing removed | $239,900$156/sqft |
Source: GAMLS #10366710 Report a problem | ||
| 12/10/2024 | Listed for sale | $239,900$156/sqft |
Source: GAMLS #10366710 Report a problem | ||
| 12/2/2024 | Listing removed | $239,900$156/sqft |
Source: GAMLS #10366710 Report a problem | ||
| 10/7/2024 | Price change | $239,900-4%$156/sqft |
Source: GAMLS #10366710 Report a problem | ||
| 9/24/2024 | Price change | $249,900-3.5%$163/sqft |
Source: GAMLS #10366710 Report a problem | ||
| 9/4/2024 | Listed for sale | $259,000$169/sqft |
Source: GAMLS #10366710 Report a problem | ||
Public tax history
| Year | Property taxes | Tax assessment |
|---|---|---|
| 2025 | $2,770 +280.3% | $100,904 +303.2% |
| 2024 | $728 +428.3% | $25,026 +452.8% |
| 2023 | $138 | $4,527 |
Find assessor info on the county website
Monthly payment
Est. payment
Payment breakdown
Explore the cost of this home by adjusting the details. Changes won't be saved.Climate risks
Neighborhood: 30577
Nearby schools
Schools provided by the listing agent
- Elementary: Liberty
- Middle: Stephens
- High: Stephens
Source: GAMLS. This data may not be complete. We recommend contacting the local school district to confirm school assignments for this home.
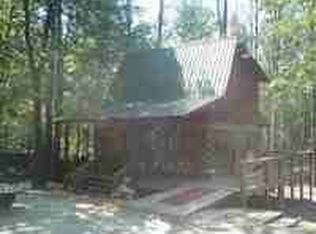
- $165,8001 bd1 ba1k sqft2423 E Silver Shoals Rd, Toccoa, GA 30577Off Market

- $207,4003 bd1 ba896 sqft2351 E Silver Shoals Rd, Toccoa, GA 30577Off Market
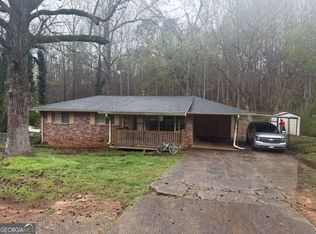
- $199,4004 bd2 ba1.7k sqft2483 E Silver Shoals Rd, Toccoa, GA 30577Off Market
- $243,1001 bd2 ba840 sqft2484 E Silver Shoals Rd, Toccoa, GA 30577Off Market
Similar homes
- $--2 bd1 ba1.2k sqft811 Prather Bridge Rd, Toccoa, GA 30577AuctionAuction.com 2
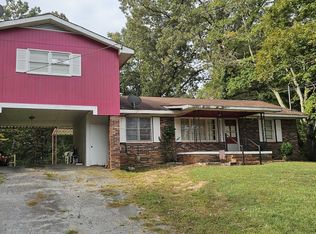
- $214,9993 bd2 ba1.1k sqft803 S Red Rock Rd, Toccoa, GA 30577Active
 MLS ID #10841720, Paula Santos Ortega, LPT Realty. GAMLS
 - $250,0003 bd2 ba1.1k sqft43 E Rountree Rd, Toccoa, GA 30577Active
 MLS ID #10858219, Theresa Jordan, Land & Lake Realty, Inc.. GAMLS
 - $170,0004 bd2 ba1.6k sqft75 Pressley Ln, Toccoa, GA 30577Active
 MLS ID #10866594, Beth Kennedy, Hammock Realty North Georgia. GAMLS
 - $250,0003 bd3 ba1.3k sqft545 Shady Ln, Toccoa, GA 30577ActiveMLS ID #10810462, Josh Schaefer, Northview Properties. GAMLS
- $225,0003 bd2 ba1.3k sqft275 Sherwood St, Toccoa, GA 30577ActiveMLS ID #10834674, Dee Dee Arrowood, Keller Williams Lanier Partners. GAMLS
- $229,0003 bd2 ba1.1k sqft239 E Currahee St, Toccoa, GA 30577ActiveMLS ID #10787685, Chad Buffington, Buffington Real Estate Group. GAMLS
- $225,0003 bd1 ba1.2k sqft680 Hunters Creek Rd, Toccoa, GA 30577ActiveMLS ID #10835755, Jared Marsden, Keller Williams Greater Athens. GAMLS
- $279,9003 bd2 ba1.6k sqft260 Brookhaven Cir, Toccoa, GA 30577ActiveMLS ID #10733600, Skye Haney, Hammock Realty North Georgia. GAMLS
- $235,0002 bd2 ba1.2k sqft1059 Prather Bridge Rd, Toccoa, GA 30577ActiveMLS ID #10845432, John Samuel Petty, Michael Carr and Associates. GAMLS
- $249,9003 bd2 ba1.1k sqft314 Spring St, Toccoa, GA 30577ActiveMLS ID #10784167, Rachael Starr, Alpha Smith Realty Group. GAMLS
- $241,9993 bd1 ba1.4k sqft199 Harris St, Toccoa, GA 30577Active Under ContractMLS ID #10788426, Josh Burkhalter, Coldwell Banker Upchurch Realty. GAMLS
- $200,0002 bd2 ba1.2k sqft52 Watson Ext, Toccoa, GA 30577ActiveMLS ID #10792566, Andrea Hunnicutt, Headwaters Realty. GAMLS
- $179,9003 bd1 ba1.5k sqft1385 W Currahee St, Toccoa, GA 30577ActiveMLS ID #10823166, Shannon McFarlin, Hammock Realty North Georgia. GAMLS
- $199,0003 bd1 ba1.1k sqft41 Poplar Way, Toccoa, GA 30577ActiveMLS ID #10788155, Joni Scott, Hammock Realty North Georgia. GAMLS
- $195,0003 bd2 ba1.2k sqft574 S Sage St, Toccoa, GA 30577ActiveMLS ID #10737729, Roberta Glass, eXp Realty. GAMLS
- $183,0002 bd2 ba908 sqft345 Prather Bridge Rd, Toccoa, GA 30577ActiveMLS ID #10833630, Katie E Bishop, First Class Realty. GAMLS
- $179,9003 bd2 ba1.4k sqft4231 Prather Bridge Rd, Toccoa, GA 30577ActiveMLS ID #10821562, Stephen P Caudell, Hammock Realty North Georgia. GAMLS
- $244,9004 bd2 ba1.7k sqft2050 Buckhorn Rd, Clarkesville, GA 30523ActiveMLS ID #10855511, Lukas Wilson, K & A Realty Group LLC. GAMLS
