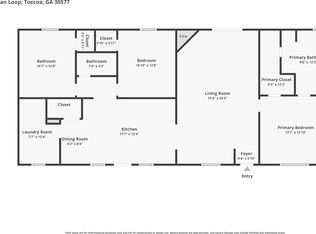
Discover the potential of this 3-bedroom, 2-bath manufactured home nestled on 3.04 private acres in the beautiful northern part of Stephens County. Bordering the U.S. National Forest, this property offers a peaceful mountain setting with direct access to thousands of acres of public land, making it ideal for outdoor enthusiasts. Inside, you'll find hardwood floors, a spacious living room featuring a cozy fireplace, and attractive tongue-and-groove wood walls that add warmth and rustic charm. Outside, the property includes a two-car carport and an outbuilding, providing plenty of space for storage, hobbies, or equipment. Located just minutes from Panther Creek, the Tugalo River, and Lake Yonah, you'll enjoy some of Northeast Georgia's best outdoor recreation. Spend your days trout fishing in Panther Creek, kayaking the scenic Tugalo River, hiking nearby trails, or exploring the surrounding mountains and lakes. The home is being sold AS IS and is in need of repairs, making it an excellent opportunity for investors, handymen, or buyers looking to build equity while enjoying an exceptional location. Please note: Some listing photos have been enhanced or virtually staged using AI technology to illustrate the home's potential. Buyers are encouraged to view the property in person to evaluate its current condition. This property is sold AS IS with no Disclosures.
Active
$179,900
4231 Prather Bridge Rd, Toccoa, GA 30577
3beds
1,456sqft
Single Family Residence, Manufactured Home
Built in 1995
3.04 Acres Lot
$-- Zestimate®
$124/sqft
$-- HOA
What's special
Cozy fireplaceHardwood floorsTwo-car carportPeaceful mountain settingAttractive tongue-and-groove wood walls
- 47 days
- 731
- 81
Zillow last checked:
Listing updated:
Listed by:
Stephen P Caudell 706-491-3245,
Hammock Realty North Georgia
Source: GAMLS,MLS#: 10821562
Facts & features
Interior
Bedrooms & bathrooms
- Bedrooms: 3
- Bathrooms: 2
- Full bathrooms: 2
- Main level bathrooms: 2
- Main level bedrooms: 3
Rooms
- Room types: Foyer, Great Room, Laundry, Other
Kitchen
- Features: Kitchen Island
Heating
- Central
Cooling
- Ceiling Fan(s), Central Air
Appliances
- Included: Dishwasher, Oven/Range (Combo)
- Laundry: Mud Room
Features
- Master On Main Level, Split Bedroom Plan, Walk-In Closet(s)
- Flooring: Carpet, Hardwood, Laminate
- Windows: Double Pane Windows
- Basement: Crawl Space
- Number of fireplaces: 1
- Fireplace features: Factory Built
Interior area
- Total structure area: 1,456
- Total interior livable area: 1,456 sqft
- Finished area above ground: 1,456
- Finished area below ground: 0
Property
Parking
- Parking features: Carport, Guest, Side/Rear Entrance, Storage
- Has carport: Yes
Features
- Levels: One
- Stories: 1
- Frontage type: Borders US/State Park
Lot
- Size: 3.04 Acres
- Features: Private
Details
- Additional structures: Outbuilding
- Parcel number: PB2040
Construction
Type & style
- Home type: MobileManufactured
- Architectural style: Other
- Property subtype: Single Family Residence, Manufactured Home
Materials
- Vinyl Siding
- Roof: Composition
Condition
- Resale
- New construction: No
- Year built: 1995
Utilities & green energy
- Sewer: Septic Tank
- Water: Public
- Utilities for property: Electricity Available, Water Available
Community & HOA
Community
- Features: None
- Subdivision: None
HOA
- Has HOA: No
- Services included: None
Location
- Region: Toccoa
Financial & listing details
- Price per square foot: $124/sqft
- Tax assessed value: $7,464
- Annual tax amount: $1
- Date on market: 8/7/2026
- Cumulative days on market: 47 days
- Listing agreement: Exclusive Right To Sell
- Listing terms: Cash,Conventional
- Electric utility on property: Yes
Estimated market value
Not available
Estimated sales range
Not available
Not available
Price history
| Date | Event | Price |
|---|---|---|
| 8/7/2026 | Listed for sale | $179,900$124/sqft |
Source:  GAMLS #10821562 Report a problem GAMLS #10821562 Report a problem | ||
Public tax history
| Year | Property taxes | Tax assessment |
|---|---|---|
| 2023 | -- | $2,986 |
Find assessor info on the county website
Monthly payment
Climate risks
Neighborhood: 30577
Nearby schools
Schools provided by the listing agent
- Elementary: Toccoa
- Middle: Stephens
- High: Stephens
Source: GAMLS. This data may not be complete. We recommend contacting the local school district to confirm school assignments for this home.

Similar homes
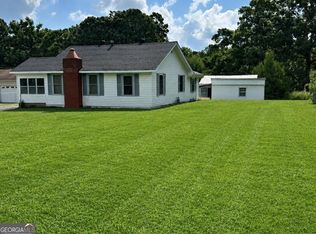
- $179,0003 bd2 ba1.6k sqft35 Jordan Loop, Toccoa, GA 30577Active
 MLS ID #10727723, Crystal L Garner, Hammock Realty North Georgia. GAMLS
 - $204,9993 bd1 ba1k sqft1168 Rosedale St, Toccoa, GA 30577Active
 MLS ID #10851286, Brandon Thompson, Keller Williams Lanier Partners. GAMLS
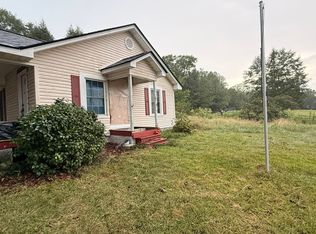
 - $179,9003 bd1 ba1.5k sqft1385 W Currahee St, Toccoa, GA 30577Active
 MLS ID #10823166, Shannon McFarlin, Hammock Realty North Georgia. GAMLS
 - $145,0002 bd2 ba1.1k sqft1288 Rose Ln, Toccoa, GA 30577Active
 MLS ID #10850282, Joann Nunnery, Hammock Realty North Georgia. GAMLS
 - $175,0003 bd2 ba1.2k sqft202 S Sage St, Toccoa, GA 30577ActiveMLS ID #10838060, Mayra Senquiz, Your Home Sold Guaranteed. GAMLS
- $167,9003 bd2 ba1.1k sqft514 S Broad St, Toccoa, GA 30577ActiveMLS ID #10817766, Kim D Davis, KDD Properties of GA, LLC. GAMLS
- $214,9993 bd2 ba1.1k sqft803 S Red Rock Rd, Toccoa, GA 30577ActiveMLS ID #10841720, Paula Santos Ortega, LPT Realty. GAMLS
- $136,0002 bd1 ba800 sqft3515 Rock Creek Rd, Toccoa, GA 30577ActiveMLS ID #10779747, RDH Realty Team, Keller Williams Lanier Partners. GAMLS
- $195,0003 bd2 ba1.2k sqft574 S Sage St, Toccoa, GA 30577ActiveMLS ID #10737729, Roberta Glass, eXp Realty. GAMLS
- $155,0002 bd1 ba816 sqft504 N Pond St, Toccoa, GA 30577ActiveMLS ID #10836106, Briana Webb, Keller Williams Lanier Partners. GAMLS
- $250,0003 bd2 ba1.1k sqft586 Collins Rd, Toccoa, GA 30577ActiveMLS ID #10731809, Joni Scott, Hammock Realty North Georgia. GAMLS
- $187,5003 bd2 ba1.2k sqft114 Lake Harbor Trl, Martin, GA 30557ActiveMLS ID #10778997, Rona F Asman, Century 21 Community Realty. GAMLS
- $200,0002 bd2 ba1.2k sqft52 Watson Ext, Toccoa, GA 30577ActiveMLS ID #10792566, Andrea Hunnicutt, Headwaters Realty. GAMLS
- $257,0003 bd2 ba1.4k sqft49 Parkway Dr, Toccoa, GA 30577ActiveMLS ID #10842305, Josh Schaefer, Northview Properties. GAMLS
- $205,0003 bd1 ba1.1k sqft41 Poplar Way, Toccoa, GA 30577ActiveMLS ID #10788155, Joni Scott, Hammock Realty North Georgia. GAMLS
- $235,0002 bd2 ba1.2k sqft1059 Prather Bridge Rd, Toccoa, GA 30577ActiveMLS ID #10845432, John Samuel Petty, Michael Carr and Associates. GAMLS
- $250,0003 bd3 ba1.3k sqft545 Shady Ln, Toccoa, GA 30577ActiveMLS ID #10810462, Josh Schaefer, Northview Properties. GAMLS
