Skip main navigation
Off market
  • $394,000

    84 Route 82, Oakdale, CT 06370

    3beds
    1,620sqft
    SingleFamily
    Built in 1971
    0.41 Acres Lot
    $394,000 Zestimate®
    $243/sqft
    $2,894 Estimated rent

    Home value

    $394,000

    $370,000 - $418,000

    $2,894/mo

    Zestimate® history
    Loading
    Loading...

    Owner options

    List your home for rent

    $2,894/mo

    Rent Zestimate®

    Find your next renter with Zillow Rental Manager. Plus, with online applications, you can quickly screen prospective tenants – for free.

    Learn more

    $2,894/mo

    Rent Zestimate®

    Refinance and save

    $2,656/mo

    Est. payment

    Refinancing to a lower rate could help reduce your monthly payments and save thousands over the life of the loan.

    See today's rates

    $2,656/mo

    Est. payment

    Explore your selling options

    Work with a Zillow partner agent

    Leverage their expertise and Zillow's premium Showcase listings to get your home seen by more buyers.

    Get started

    List with your own agent

    Get your home in front of millions of buyers by listing it on Zillow.

    Learn how to do it

    Sell it yourself

    Take full control of how buyers see your home on Zillow by listing For Sale by Owner (FSBO).

    List your home

    What's special

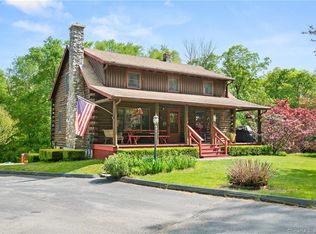
    Beautiful three bedroom 1.5 bath home with plenty of space for anyone(s) looking to move in and expand. This home is move-in ready and boasts new updates such as fresh paint, outlets/switches, pool motor, landscaping, & more. Relax in the backyard on the patio or in the pool perfect for entertaining. This home offers plenty of storage with a 2-car garage and large pool shed. This home is convenient to shopping, restaurants, various amenities, and I-395 interstate. The seller is even thoughtfully providing the buyer with a 1-year home warranty for peace of mind! Schedule your showing now while this property lasts!

    This property is off market, which means it's not currently listed for sale or rent on Zillow. This may be different from what's available on other websites or public sources.

    Facts & features

    Interior

    Bedrooms & bathrooms
    • Bedrooms: 3
    • Bathrooms: 2
    • Full bathrooms: 1
    • 1/2 bathrooms: 1
    Heating
    • Baseboard, Propane / Butane
    Appliances
    • Included: Dishwasher, Range / Oven, Refrigerator
    • Laundry: Lower Level
    Features
    • Wired for Data
    • Doors: Storm Door(s)
    • Windows: Thermopane Windows
    • Basement: Partially Finished, Partial With Walk-Out
    • Attic: Pull Down Stairs
    • Has fireplace: Yes
    Interior area
    • Total interior livable area: 1,620 sqft
    • Finished area below ground: 450

    Property

    Parking
    • Total spaces: 2
    • Parking features: Garage - Attached
    Features
    • Patio & porch: Patio
    • Exterior features: Stone
    • Pool features: In Ground, Vinyl
    • Waterfront features: Not Applicable
    Lot
    • Size: 0.41 Acres
    • Features: Level, Cleared, Sloped
    Details
    • Zoning: R120

    Construction

    Type & style
    • Home type: SingleFamily
    • Architectural style: Raised Ranch
    Materials
    • Roof: Asphalt
    Condition
    • Year built: 1971

    Utilities & green energy

    • Sewer: Septic Tank
    • Water: Private Well

    Community & neighborhood

    Location
    • Region: Oakdale

    HOA & financial

    Other financial information
    • Total actual rent: 235000

    Other

    Other facts
    • Heating: Baseboard, Propane
    • Sewer: Septic Tank
    • Appliances: Dishwasher, Refrigerator, Oven/Range
    • FireplaceYN: true
    • Roof: Asphalt
    • GarageYN: true
    • AttachedGarageYN: true
    • Basement: Partially Finished, Partial With Walk-Out
    • AssociationYN: 0
    • HeatingYN: true
    • PatioAndPorchFeatures: Patio
    • FireplacesTotal: 1
    • RoomsTotal: 8
    • ExteriorFeatures: Awning(s), Lighting, Stone Wall
    • ConstructionMaterials: Frame, Aluminum Siding
    • Zoning: R120
    • LotFeatures: Level, Cleared, Sloped
    • HomeWarrantyYN: 1
    • ArchitecturalStyle: Raised Ranch
    • PoolFeatures: In Ground, Vinyl
    • Cooling: Ceiling Fan(s)
    • ParkingFeatures: Attached Garage, Under House Garage
    • DoorFeatures: Storm Door(s)
    • Attic: Pull Down Stairs
    • LaundryFeatures: Lower Level
    • BelowGradeFinishedArea: 450
    • WaterSource: Private Well
    • InteriorFeatures: Wired for Data
    • YearBuiltSource: Public Records
    • WindowFeatures: Thermopane Windows
    • FoundationDetails: Concrete
    • WaterfrontFeatures: Not Applicable
    • CommunityFeatures: Medical Facilities, Shopping/Mall, Library
    • TotalActualRent: 235000.00
    • MlsStatus: Active
    • TaxAnnualAmount: 3979

    Price history

    DateEventPrice
    5/10/2021Sold$258,000+9.8%$159/sqft
    Source: Smart MLS #170382869 Report a problem
    11/30/2020Sold$235,000$145/sqft
    Source: Smart MLS #170338371 Report a problem
    9/19/2020Listed for sale$235,000+30.6%$145/sqft
    Source: eXp Realty #170338371 Report a problem
    7/27/2018Sold$180,000$111/sqft
    Source: Agent Provided Report a problem
    6/22/2018Pending sale$180,000$111/sqft
    Source: Coldwell Banker Residential Brokerage - Old Lyme Office #170086917 Report a problem
    6/15/2018Price change$180,000-5.3%$111/sqft
    Source: Coldwell Banker Residential Brokerage - Old Lyme Office #170086917 Report a problem
    5/23/2018Listed for sale$190,000$117/sqft
    Source: Coldwell Banker Res Brokerage #170086917 Report a problem

    Public tax history

    Tax history is unavailable.

    Neighborhood: 06370

    Nearby schools

    GreatSchools rating
    Get pre-qualified for a loan
    At Zillow Home Loans, we can pre-qualify you in as little as 5 minutes with no impact to your credit score.

    An equal housing lender. NMLS #10287.

    Sell for more on Zillow
    Get a Zillow Showcase℠ listing at no additional cost and you could sell for .
    $394,000
    2% more
    +$7,880
    With Zillow Showcase(estimated)
    $401,880