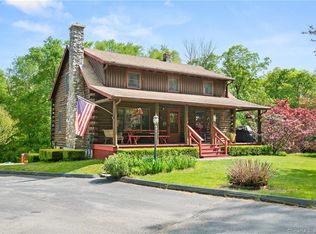
Set back from the road on over 2 acres, this handcrafted full-scribe log home offers peace, privacy, and the kind of warmth that only true country living can provide. Picture arriving home for the holidays, the porch strung with lights, and a fire crackling inside as snow drifts softly outside. At the heart of the home is a stunning stone fireplace, built with stones gathered from the property and topped with a hard rock maple mantel. For added comfort, two wood stoves, one in the rec room and another in the utility area, create a cozy atmosphere throughout the seasons. The home comes with six cords of seasoned wood, so you'll be ready this winter. The country kitchen, complete with a brand-new refrigerator and dishwasher, flows into a welcoming dining room and opens to a multi-level deck overlooking a landscaped backyard with flowering trees. A brook meanders through the 2.18-acre property, completing the retreat setting. A first-floor office or den with a closet offers flexibility to serve as a 4th bedroom if needed. The finished lower level provides a rec room with French doors to the backyard. Added conveniences include 200 amp service, a central vacuum system and a laundry chute. Car lovers and hobbyists will appreciate the oversized two-car garage with workshop and loft, plus three open bays accessible from the back for storage or projects. Conveniently located near Rte 11 and I-395.
Sold for $465,000
$465,000
89 Norwich Salem Turnpike, Montville, CT 06370
3beds
1,678sqft
Single Family Residence
Built in 1977
2.18 Acres Lot
$489,800 Zestimate®
$277/sqft
$3,165 Estimated rent
Home value
$489,800
$436,000 - $549,000
$3,165/mo
Zestimate® history
Owner options
List your home for rent
$3,165/mo
Rent Zestimate®
Find your next renter with Zillow Rental Manager. Plus, with online applications, you can quickly screen prospective tenants – for free.
$3,165/mo
Rent Zestimate®
Refinance and save
$3,198/mo
Est. payment
Refinancing to a lower rate could help reduce your monthly payments and save thousands over the life of the loan.
$3,198/mo
Est. payment
Explore your selling options
Work with a Zillow partner agent
Leverage their expertise and Zillow's premium Showcase listings to get your home seen by more buyers.
Get startedList with your own agent
Get your home in front of millions of buyers by listing it on Zillow.
Learn how to do itSell it yourself
Take full control of how buyers see your home on Zillow by listing For Sale by Owner (FSBO).
List your homeWhat's special
Zillow last checked:
Listing updated:
Listed by:
Kathy Slufik (860)389-6665,
Coldwell Banker Realty 860-739-6277
Bought with:
Stuart Miller, RES.0834395
Century 21 Guardian Realty
Source: Smart MLS,MLS#: 24130488
Facts & features
Interior
Bedrooms & bathrooms
- Bedrooms: 3
- Bathrooms: 2
- Full bathrooms: 2
Primary bedroom
- Level: Upper
- Area: 278.48 Square Feet
- Dimensions: 11.8 x 23.6
Bedroom
- Level: Upper
- Area: 210.9 Square Feet
- Dimensions: 11.4 x 18.5
Bedroom
- Level: Upper
- Area: 127.68 Square Feet
- Dimensions: 11.2 x 11.4
Dining room
- Level: Main
- Area: 135.66 Square Feet
- Dimensions: 11.4 x 11.9
Kitchen
- Level: Main
- Area: 126.36 Square Feet
- Dimensions: 10.8 x 11.7
Living room
- Level: Main
- Area: 203.55 Square Feet
- Dimensions: 11.5 x 17.7
Office
- Level: Main
- Area: 111.72 Square Feet
- Dimensions: 9.8 x 11.4
Heating
- Baseboard, Electric, Wood
Cooling
- Window Unit(s)
Appliances
- Included: Electric Range, Microwave, Refrigerator, Dishwasher, Electric Water Heater, Water Heater
- Laundry: Lower Level
Features
- Central Vacuum
- Basement: Full,Partially Finished,Walk-Out Access
- Attic: Access Via Hatch
- Number of fireplaces: 1
Interior area
- Total structure area: 1,678
- Total interior livable area: 1,678 sqft
- Finished area above ground: 1,428
- Finished area below ground: 250
Property
Parking
- Total spaces: 10
- Parking features: Detached, Driveway, Asphalt
- Garage spaces: 2
- Has uncovered spaces: Yes
Lot
- Size: 2.18 Acres
- Features: Wooded, Sloped
Details
- Parcel number: 2433949
- Zoning: R120
Construction
Type & style
- Home type: SingleFamily
- Architectural style: Cape Cod
- Property subtype: Single Family Residence
Materials
- Log
- Foundation: Concrete Perimeter
- Roof: Asphalt
Condition
- New construction: No
- Year built: 1977
Utilities & green energy
- Sewer: Septic Tank
- Water: Well
Community & HOA
Community
- Subdivision: Oakdale
HOA
- Has HOA: No
Location
- Region: Oakdale
Financial & listing details
- Price per square foot: $277/sqft
- Tax assessed value: $186,830
- Annual tax amount: $5,394
- Date on market: 10/1/2025
Price history
| Date | Event | Price |
|---|---|---|
| 12/30/2025 | Sold | $465,000-2.1%$277/sqft |
Source:  Smart MLS #24130488 Report a problem Smart MLS #24130488 Report a problem | ||
| 11/1/2025 | Pending sale | $475,000$283/sqft |
Source: Smart MLS #24130488 Report a problem | ||
| 10/21/2025 | Price change | $475,000-5%$283/sqft |
Source: Smart MLS #24130488 Report a problem | ||
| 10/15/2025 | Listed for sale | $499,990+23.5%$298/sqft |
Source: Smart MLS #24130488 Report a problem | ||
| 6/30/2023 | Sold | $405,000$241/sqft |
Source: Public Record Report a problem | ||
Public tax history
| Year | Property taxes | Tax assessment |
|---|---|---|
| 2025 | $5,394 +4% | $186,830 |
| 2024 | $5,188 +0.8% | $186,830 +0.8% |
| 2023 | $5,147 +4% | $185,360 |
| 2022 | $4,951 -3.9% | $185,360 +14.3% |
| 2021 | $5,150 -2% | $162,220 |
| 2020 | $5,253 -0.4% | $162,220 |
| 2019 | $5,274 +2.5% | $162,220 |
| 2018 | $5,147 +0.1% | $162,220 |
| 2017 | $5,142 -0.9% | $162,220 -5.9% |
| 2016 | $5,187 | $172,390 |
| 2015 | $5,187 +2.4% | $172,390 |
| 2014 | $5,063 +1.1% | $172,390 |
| 2013 | $5,010 -0.9% | $172,390 |
| 2012 | $5,056 +13.5% | $172,390 -11% |
| 2011 | $4,456 +2.7% | $193,760 |
| 2010 | $4,340 +4.5% | $193,760 |
| 2009 | $4,152 +2% | $193,760 |
| 2008 | $4,069 | $193,760 |
| 2007 | $4,069 +18% | $193,760 +67.8% |
| 2006 | $3,448 +132% | $115,470 +30.2% |
| 2001 | $1,486 +5.7% | $88,700 -25.9% |
| 1995 | $1,406 | $119,700 |
Find assessor info on the county website
Neighborhood: 06370
Nearby homes
- $476,8003 bd2 ba1.6k sqft89 Route 82, Oakdale, CT 06370Off Market
- $224,2804 bd3 ba2.2k sqft85 Norwich Salem Tpke, Oakdale, CT 06370Off Market

- $387,9003 bd2 ba1.6k sqft84 Route 82, Oakdale, CT 06370Off Market
- $443,9004 bd3 ba2.2k sqft85 Route 82, Oakdale, CT 06370Off Market

- $340,0003 bd2 ba1.7k sqft81 Norwich Salem Tpke, Oakdale, CT 06370Sold
- $493,2003 bd2 ba1.9k sqft99 Norwich Salem Tpke, Oakdale, CT 06370Off Market
- $361,1003 bd1 ba1.1k sqft75 Norwich Salem Tpke, Oakdale, CT 06370Off Market
- $375,6003 bd2 ba1.6k sqft88 Norwich Salem Tpke, Oakdale, CT 06370Off Market
Nearby schools
GreatSchools rating
- 6/10Oakdale SchoolGrades: K-5Distance: 2.9 mi
- 4/10Leonard J. Tyl Middle SchoolGrades: 6-8Distance: 3.7 mi
- 6/10Montville High SchoolGrades: 9-12Distance: 3.5 mi


Get pre-qualified for a loan
At Zillow Home Loans, we can pre-qualify you in as little as 5 minutes with no impact to your credit score.An equal housing lender. NMLS #10287.
Sell for more on Zillow
Get a Zillow Showcase℠ listing at no additional cost and you could sell for .
$489,800
2% more
+$9,796
With Zillow Showcase(estimated)
$499,596
- Connecticut
- New London County
- Montville
- 06370
- 89 Norwich Salem Turnpike
Nearby cities
Nearby neighborhoods
Nearby zip codes
Other Montville Topics
