Lovely 3-bedroom, 2-bath Imperial Gardens ranch located in desirable South Setauket Park. This beautifully maintained home features new flooring, a new furnace, Andersen windows, and newer central air. Spacious, sun-filled rooms include a welcoming family room with a wood-burning fireplace and a large, sunny kitchen showcasing white cabinetry and quartz countertops. Step outside to a fabulous backyard retreat offering an in-ground pool, new Trex deck, and vinyl fencing, all set on a generous corner lot—perfect for entertaining or relaxing.
Sold for $785,000
$785,000
84 Strathmore Village Drive, South Setauket, NY 11720
3beds
1,900sqft
Single Family Residence, Residential
Built in 1974
0.41 Acres Lot
$790,400 Zestimate®
$413/sqft
$4,253 Estimated rent
Home value
$790,400
$719,000 - $869,000
$4,253/mo
Zestimate® history
Owner options
List your home for rent
$4,253/mo
Rent Zestimate®
Find your next renter with Zillow Rental Manager. Plus, with online applications, you can quickly screen prospective tenants – for free.
$4,253/mo
Rent Zestimate®
Refinance and save
$5,382/mo
Est. payment
Refinancing to a lower rate could help reduce your monthly payments and save thousands over the life of the loan.
$5,382/mo
Est. payment
Explore your selling options
Work with a Zillow partner agent
Leverage their expertise and Zillow's premium Showcase listings to get your home seen by more buyers.
Get startedList with your own agent
Get your home in front of millions of buyers by listing it on Zillow.
Learn how to do itSell it yourself
Take full control of how buyers see your home on Zillow by listing For Sale by Owner (FSBO).
List your homeWhat's special
In-ground poolVinyl fencingFabulous backyard retreatNewer central airNew trex deckWood-burning fireplaceAndersen windows
Zillow last checked:
Listing updated:
Listed by:
Donna L. Memoli Varland 516-658-4777,
Daniel Gale Sothebys Intl Rlty 631-689-6980
Bought with:
Donna L. Barilla, 40BA1143294
Signature Premier Properties
Source: OneKey® MLS as distributed by MLS GRID,MLS#: 952026
Facts & features
Interior
Bedrooms & bathrooms
- Bedrooms: 3
- Bathrooms: 2
- Full bathrooms: 2
Heating
- Baseboard, Natural Gas
Cooling
- Central Air
Appliances
- Included: Dishwasher, Dryer, Electric Oven, Microwave, Refrigerator, Washer
Features
- First Floor Bedroom, First Floor Full Bath, Ceiling Fan(s), Chandelier, Eat-in Kitchen, Entrance Foyer, Formal Dining, Primary Bathroom, Master Downstairs, Quartz/Quartzite Counters
- Attic: Full
- Number of fireplaces: 1
- Fireplace features: Family Room, Wood Burning
Interior area
- Total structure area: 1,900
- Total interior livable area: 1,900 sqft
Property
Parking
- Total spaces: 1
- Parking features: Attached, Garage, Garage Door Opener
- Garage spaces: 1
Features
- Levels: One
- Patio & porch: Deck, Patio
- Has private pool: Yes
- Pool features: Fenced, In Ground, Pool Cover, Vinyl
- Fencing: Chain Link,Vinyl
Lot
- Size: 0.41 Acres
- Features: Back Yard, Corner Lot, Front Yard, Landscaped, Level, Sprinklers In Front, Sprinklers In Rear
Details
- Parcel number: 0200333000700018000
- Special conditions: None
Construction
Type & style
- Home type: SingleFamily
- Architectural style: Ranch
- Property subtype: Single Family Residence, Residential
Materials
- Vinyl Siding
Condition
- Year built: 1974
Utilities & green energy
- Sewer: Public Sewer
- Water: Public
- Utilities for property: Cable Connected, Electricity Connected, Natural Gas Connected, Sewer Connected, Trash Collection Public, Underground Utilities, Water Connected
Community & HOA
Community
- Subdivision: South Setauket Park
HOA
- Has HOA: No
Location
- Region: South Setauket
Financial & listing details
- Price per square foot: $413/sqft
- Tax assessed value: $656,250
- Annual tax amount: $14,850
- Date on market: 1/15/2026
- Cumulative days on market: 19 days
- Listing agreement: Exclusive Right To Sell
- Electric utility on property: Yes
Price history
| Date | Event | Price |
|---|---|---|
| 5/29/2026 | Sold | $785,000+12.2%$413/sqft |
Source:  OneKey® MLS as distributed by MLS GRID #952026 Report a problem OneKey® MLS as distributed by MLS GRID #952026 Report a problem | ||
| 4/5/2026 | Pending sale | $699,900$368/sqft |
Source: OneKey® MLS as distributed by MLS GRID #952026 Report a problem | ||
| 3/25/2026 | Listed for sale | $699,900$368/sqft |
Source: OneKey® MLS as distributed by MLS GRID #952026 Report a problem | ||
| 2/10/2026 | Pending sale | $699,900$368/sqft |
Source: OneKey® MLS as distributed by MLS GRID #952026 Report a problem | ||
| 1/23/2026 | Listing removed | $699,900$368/sqft |
Source: OneKey® MLS as distributed by MLS GRID #952026 Report a problem | ||
| 1/15/2026 | Listed for sale | $699,900$368/sqft |
Source: OneKey® MLS as distributed by MLS GRID #952026 Report a problem | ||
Public tax history
| Year | Property taxes | Tax assessment |
|---|---|---|
| 2025 | -- | $3,150 |
| 2024 | -- | $3,150 |
| 2023 | -- | $3,150 |
| 2022 | -- | $3,150 |
| 2021 | -- | $3,150 |
| 2020 | -- | $3,150 |
| 2019 | -- | $3,150 |
| 2018 | -- | $3,150 |
| 2017 | $11,572 | $3,150 |
| 2016 | -- | $3,150 |
| 2015 | -- | $3,150 |
| 2014 | -- | $3,150 |
| 2013 | -- | $3,150 |
| 2012 | -- | $3,150 |
| 2011 | -- | $3,150 |
| 2010 | -- | $3,150 |
| 2009 | -- | $3,150 -8.7% |
| 2008 | -- | $3,450 |
| 2007 | $9,075 +24.8% | $3,450 |
| 2005 | $7,271 +7.1% | $3,450 |
| 2004 | $6,789 +6.3% | $3,450 |
| 2003 | $6,384 +7.6% | $3,450 |
| 2002 | $5,932 +3.2% | $3,450 |
| 2001 | $5,746 +0.1% | $3,450 |
| 2000 | $5,738 | $3,450 |
Find assessor info on the county website
Neighborhood: 11720
Nearby homes
- $780,5004 bd2 ba-- sqft82 Strathmore Village Dr, South Setauket, NY 11720Off Market
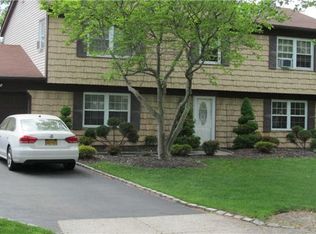
- $724,800-- bd-- ba-- sqft4 Long Meadow Pl, South Setauket, NY 11720Off Market
- $620,0004 bd3 ba-- sqft86 Strathmore Village Dr, South Setauket, NY 11720Sold
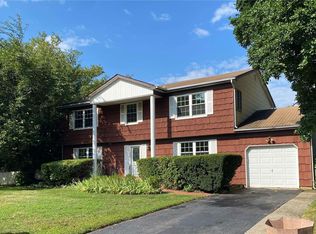
- $800,0004 bd3 ba2.4k sqft83 Strathmore Village Dr, South Setauket, NY 11720Pending
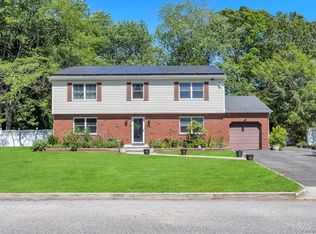
- $740,100-- bd-- ba-- sqft81 Strathmore Village Dr, South Setauket, NY 11720Off Market
- $716,500-- bd-- ba-- sqft80 Strathmore Village Dr, South Setauket, NY 11720Off Market
- $735,000-- bd2 ba1.4k sqft3 Long Meadow Pl, South Setauket, NY 11720Off Market
- $830,900-- bd-- ba-- sqft6 Long Meadow Pl, South Setauket, NY 11720Off Market
Nearby schools
GreatSchools rating
- 5/10Arrowhead Elementary SchoolGrades: PK-6Distance: 1.3 mi
- 8/10Robert Cushman Murphy Junior High SchoolGrades: 7-9Distance: 2 mi
- 10/10Ward Melville Senior High SchoolGrades: 9-12Distance: 1.7 mi
Schools provided by the listing agent
- Elementary: Arrowhead Elementary School
- Middle: Robert Cushman Murphy Jr High School
- High: Ward Melville Senior High School
Source: OneKey® MLS as distributed by MLS GRID. This data may not be complete. We recommend contacting the local school district to confirm school assignments for this home.
Get a cash offer in 3 minutes
Find out how much your home could sell for in as little as 3 minutes with a no-obligation cash offer.
Estimated market value
$790,400
Get a cash offer in 3 minutes
Find out how much your home could sell for in as little as 3 minutes with a no-obligation cash offer.
Estimated market value
$790,400
- New York
- Suffolk County
- Centereach
- 11720
- 84 Strathmore Village Drive
Nearby cities
Nearby zip codes
Other Centereach Topics
