Rare Find and Sure to Not Disappoint! Move in Ready Colonial with a Basement Nestled in the Sought-after South Setauket Park with Three Village Schools. Step into the Porcelain Tiled Entry Foyer and find on the first floor Updated Custom Kitchen with No Expense Spared! Enjoy Ceiling High, Soft Close Cabinetry with Quartz Countertops, Kitchen Island, Backsplash Accent Wall with Extra Deep Sink, Pot Filler Above 5 Burner Gas Stove Top, Roll Out Cabinets Made Extra Deep for Pots/Pans, Special Utensil Draws, Electric Stove for Cooking, 2 Lazy Susan's, Serving Island, Stainless Steel Appliances Leading to the Dining Room with Matching Pantry and Serving Station Perfect for Entertaining on Game Nights or Holidays. Enjoy the Formal Living Room or Den with Recently Refaced and Modern Stone Fireplace with Sliding Glass Doors Leading to the Patio, Perfect for Evening Summer Nights. Updated Half Bath with Tiled Wet Wall and Pantry off Garage with Washer/ Dryer and Utilities Complete First Floor. Head upstairs and find Hardwood Floors throughout plus an Expansive Primary Suite with Walk-in Closet, Additional Closet and Updated Full Bath Tiled from Ceiling to Floor. Enjoy 3 Additional Well Sized Bedroom and Additional Updated Full Bath! Head to the Finished Basement Complete with Recessed Lighting and Updating Flooring Great for Additional Living Space, Office and Storage! Enjoy True Low Energy Costs with Electric AND Solar Payment Combined Averaging Approx $185/ Month! Additional Updates/ Info: 1 Layer Roof (2017), Central Air (2018), Gas Furnace (2019), 50 Gallon Hot Water Heater (2021), Almost All Anderson Windows Throughout (2021) 200 Amp Electric, Birch and Hickory Hardwood Flooring, 6 Zone Inground Sprinkles Front and Back, Kitchen and All Bathrooms (2021), Basement Renovated (2020), Main Interior Sewer Pipe (2019), Central Vac Refurbished (2023), Enjoy all South Setauket Park offers with Sewers, not Cesspool, Gas Heat, Underground Electric, Playing Field and Community Events!
Pending
$800,000
83 Strathmore Village Drive, South Setauket, NY 11720
4beds
2,492sqft
Single Family Residence, Residential
Built in 1975
0.37 Acres Lot
$853,600 Zestimate®
$321/sqft
$-- HOA
What's special
Serving islandElectric stove for cookingStainless steel appliancesHardwood floors throughoutPorcelain tiled entry foyerBacksplash accent wallExtra deep sink
- 51 days |
- 223 |
- 3 |
Likely to sell faster than
Zillow last checked:
Listing updated:
Listed by:
Realty Connect USA L I Inc 631-941-4300,
Kerri Passamenti 631-209-7278,
John Passamenti 631-209-7278,
Realty Connect USA L I Inc
Source: OneKey® MLS as distributed by MLS GRID,MLS#: 1011370
Facts & features
Interior
Bedrooms & bathrooms
- Bedrooms: 4
- Bathrooms: 3
- Full bathrooms: 2
- 1/2 bathrooms: 1
Other
- Description: Entry Foyer, Living Room, Dining Room, Den, Kitchen, Half Bath, Laundry Room
- Level: First
Other
- Description: 3 Bedrooms, Full Bathroom, Expansive Primary Bedroom with Ensuite Full Bathroom
- Level: Second
Other
- Description: Large Partially Finished Basmenet
- Level: Basement
Heating
- Baseboard, Natural Gas
Cooling
- Central Air
Appliances
- Included: Dishwasher, Dryer, Electric Oven, Gas Cooktop, Microwave, Oven, Range, Refrigerator, Washer, Gas Water Heater
- Laundry: Washer/Dryer Hookup, Laundry Room
Features
- Central Vacuum, Chandelier, Chefs Kitchen, Crown Molding, Eat-in Kitchen, Entrance Foyer, Formal Dining, Kitchen Island, Open Kitchen, Pantry, Primary Bathroom, Quartz/Quartzite Counters, Recessed Lighting, Storage, Walk-In Closet(s)
- Flooring: Hardwood, Tile, Vinyl
- Basement: Full,Partially Finished
- Attic: Partial
- Number of fireplaces: 1
- Fireplace features: Living Room
Interior area
- Total structure area: 2,492
- Total interior livable area: 2,492 sqft
Property
Parking
- Total spaces: 1
- Parking features: Attached, Driveway, Garage
- Garage spaces: 1
- Has uncovered spaces: Yes
Features
- Levels: Two
- Patio & porch: Patio
Lot
- Size: 0.37 Acres
- Dimensions: 108 x 150
- Features: Back Yard, Front Yard, Near Public Transit, Near School, Near Shops, Sprinklers In Front, Sprinklers In Rear
Details
- Additional structures: Shed(s)
- Parcel number: 0200333000700036000
- Special conditions: None
- Other equipment: Dehumidifier
Construction
Type & style
- Home type: SingleFamily
- Architectural style: Colonial
- Property subtype: Single Family Residence, Residential
Materials
- Frame, Vinyl Siding
Condition
- Updated/Remodeled
- Year built: 1975
Utilities & green energy
- Sewer: Public Sewer
- Water: Public
- Utilities for property: Electricity Connected, Natural Gas Connected, Sewer Connected, Water Connected
Community & HOA
Community
- Subdivision: South Setauket Park
HOA
- Has HOA: No
Location
- Region: South Setauket
Financial & listing details
- Price per square foot: $321/sqft
- Tax assessed value: $692,708
- Annual tax amount: $15,654
- Date on market: 6/10/2026
- Cumulative days on market: 47 days
- Listing agreement: Exclusive Right To Sell
- Inclusions: Washer, Dryer, Oven, Range, Dishwasher, Refrigerator, Window Treatments, Light Fixtures, Curtains, Garage Refrigerator
- Exclusions: Office (green painted room) curtains
- Electric utility on property: Yes
Estimated market value
$853,600
$811,000 - $896,000
$5,028/mo
Price history
| Date | Event | Price |
|---|---|---|
| 6/26/2026 | Pending sale | $800,000$321/sqft |
Source:  OneKey® MLS as distributed by MLS GRID #1011370 Report a problem OneKey® MLS as distributed by MLS GRID #1011370 Report a problem | ||
| 6/10/2026 | Listed for sale | $800,000+82.2%$321/sqft |
Source: OneKey® MLS as distributed by MLS GRID #1011370 Report a problem | ||
| 10/9/2009 | Sold | $439,000-7.6%$176/sqft |
Source: Public Record Report a problem | ||
| 6/1/2009 | Price change | $475,000-2.1%$191/sqft |
Source: CENTURY 21 Sterling #2084841 Report a problem | ||
| 3/17/2009 | Price change | $485,000-4.7%$195/sqft |
Source: CENTURY 21 Sterling #2084841 Report a problem | ||
| 1/22/2009 | Price change | $509,000-3.4%$204/sqft |
Source: CENTURY 21 Sterling #2084841 Report a problem | ||
| 12/11/2008 | Listed for sale | $527,000$211/sqft |
Source: CENTURY 21 Sterling #2084841 Report a problem | ||
Public tax history
| Year | Property taxes | Tax assessment |
|---|---|---|
| 2025 | -- | $3,325 |
| 2024 | -- | $3,325 |
| 2023 | -- | $3,325 |
| 2022 | -- | $3,325 |
| 2021 | -- | $3,325 |
| 2020 | -- | $3,325 |
| 2019 | -- | $3,325 |
| 2018 | -- | $3,325 |
| 2017 | $12,264 | $3,325 |
| 2016 | -- | $3,325 |
| 2015 | -- | $3,325 |
| 2014 | -- | $3,325 |
| 2013 | -- | $3,325 |
| 2012 | -- | $3,325 |
| 2011 | -- | $3,325 |
| 2010 | -- | $3,325 |
| 2009 | -- | $3,325 |
| 2008 | -- | $3,325 |
| 2007 | $8,722 +24.9% | $3,325 |
| 2005 | $6,983 +7.1% | $3,325 |
| 2004 | $6,521 +6.4% | $3,325 |
| 2003 | $6,131 +7.6% | $3,325 |
| 2002 | $5,698 +3.1% | $3,325 |
| 2001 | $5,527 0% | $3,325 |
| 2000 | $5,528 | $3,325 |
Find assessor info on the county website
Monthly payment
Climate risks
Neighborhood: 11720
Nearby schools
GreatSchools rating
- 5/10Arrowhead Elementary SchoolGrades: PK-6Distance: 1.3 mi
- 8/10Robert Cushman Murphy Junior High SchoolGrades: 7-9Distance: 2.1 mi
- 10/10Ward Melville Senior High SchoolGrades: 9-12Distance: 1.7 mi
Schools provided by the listing agent
- Elementary: Arrowhead Elementary School
- Middle: Robert Cushman Murphy Jr High School
- High: Ward Melville Senior High School
Source: OneKey® MLS as distributed by MLS GRID. This data may not be complete. We recommend contacting the local school district to confirm school assignments for this home.
- $750,400-- bd-- ba-- sqft81 Strathmore Village Dr, South Setauket, NY 11720Off Market
- $720,3003 bd2 ba2k sqft85 Strathmore Village Dr, South Setauket, NY 11720Off Market

- $785,0003 bd2 ba1.9k sqft84 Strathmore Village Dr, South Setauket, NY 11720Sold
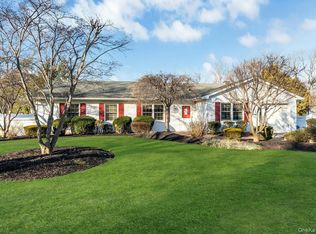
- $917,600-- bd3 ba2.6k sqft21 Timbercrest Ln, South Setauket, NY 11720Off Market
- $777,200-- bd2 ba2.6k sqft19 Timbercrest Ln, South Setauket, NY 11720Off Market
- $736,700-- bd-- ba-- sqft79 Strathmore Village Dr, South Setauket, NY 11720Off Market
- $747,000-- bd-- ba-- sqft23 Timbercrest Ln, South Setauket, NY 11720Off Market
- $829,000-- bd-- ba-- sqft87 Strathmore Village Dr, South Setauket, NY 11720Off Market
A local agent can set up tours, give advice and negotiate with sellers.
Similar homes
- $799,0004 bd3 ba2.4k sqft10 Arrowhead Court, South Setauket, NY 11720For Sale
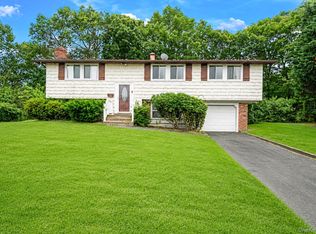
 MLS ID #1021893, Ruben Yosopov, Listing by: Unique Home Sales of L I Inc. OneKey® MLS as distributed by MLS GRID
 - $799,9004 bd4 ba2.1k sqft65 Avenue D, Farmingville, NY 11738For Sale
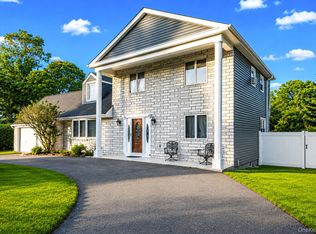 MLS ID #1032002, Karen Clark, Listing by: Handsome Real Estate Inc. OneKey® MLS as distributed by MLS GRID
 - $899,0005 bd3 ba3k sqft97 Blydenburgh Road, Centereach, NY 11720For Sale
 MLS ID #1029742, Ruben Yosopov, Listing by: Unique Home Sales of L I Inc. OneKey® MLS as distributed by MLS GRID
 - $749,9994 bd3 ba2.4k sqft33 Winside Lane, Coram, NY 11727For Sale
 MLS ID #1028079, Nelleta Davis, Listing by: Iconic Real Estate Group LLC. OneKey® MLS as distributed by MLS GRID
 - $779,9994 bd3 ba2.3k sqft22 Cornelia Lane, Lake Grove, NY 11755For SaleMLS ID #1026900, Bryan J. Karp CBR, Listing by: Coldwell Banker American Homes. OneKey® MLS as distributed by MLS GRID
- $649,0004 bd2 ba1.7k sqft70 Clymer Street, Port Jefferson Station, NY 11776For SaleMLS ID #1028786, Jamie M. Weinberg, Listing by: Realty Connect USA L I Inc. OneKey® MLS as distributed by MLS GRID
- $825,0003 bd3 ba2k sqft20 Spaulding Lane, Stony Brook, NY 11790For SaleMLS ID #1016276, Gina R. Lollo CBR, Listing by: Northshore Properties Realty. OneKey® MLS as distributed by MLS GRID
- $799,0004 bd2 ba2k sqft26 Heritage Place S, Nesconset, NY 11767For SaleMLS ID #1029526, Ron Zimmerman, Listing by: Keller Williams Realty Elite. OneKey® MLS as distributed by MLS GRID
- $760,0004 bd3 ba2.2k sqft23 Essex Drive, Coram, NY 11727For SaleMLS ID #1017131, Theresa M. Tuthill, Listing by: Realty Connect USA LI Inc. OneKey® MLS as distributed by MLS GRID
- $735,0004 bd2 ba1.8k sqft6 Mayflower Lane, East Setauket, NY 11733For SaleMLS ID #1023469, Shaughnessy Dusling, Listing by: Real Broker NY LLC. OneKey® MLS as distributed by MLS GRID
- $699,9995 bd3 ba2.3k sqft56 Hurtin Street, Port Jefferson Station, NY 11776For SaleMLS ID #999875, Jose A. Padro, Listing by: Signature Premier Properties. OneKey® MLS as distributed by MLS GRID
- $829,9995 bd4 ba2.5k sqft5 Fowler Lane, Mount Sinai, NY 11766For SaleMLS ID #1024713, Frank S. Morreale, Listing by: Coldwell Banker American Homes. OneKey® MLS as distributed by MLS GRID
- $999,0005 bd4 ba2.3k sqft24 Fox Road, East Setauket, NY 11733For SaleMLS ID #1028856, Michael Starrantino, Listing by: Signature Premier Properties. OneKey® MLS as distributed by MLS GRID
- $649,9993 bd3 ba1.8k sqft23 Cottage Drive, Farmingville, NY 11738For SaleMLS ID #1030825, Dominika Krupa, Listing by: Peconic Realty Group LLC. OneKey® MLS as distributed by MLS GRID
- $799,9003 bd3 ba2k sqft6 Winfield Drive, Sound Beach, NY 11789For SaleMLS ID #1012115, Isabel M. Melo Kay, Listing by: Howard Hanna Coach. OneKey® MLS as distributed by MLS GRID
- $799,0004 bd3 ba1.9k sqft31 Empress Pines Drive, Nesconset, NY 11767For SaleMLS ID #995121, Karen A. O'Boyle, Listing by: Coldwell Banker American Homes. OneKey® MLS as distributed by MLS GRID
- $799,9004 bd3 ba1.9k sqft33 Lillian Road, Nesconset, NY 11767For SaleMLS ID #1009483, Theresa S. Ottomano HFR, Listing by: Coldwell Banker American Homes. OneKey® MLS as distributed by MLS GRID
- $799,9994 bd3 ba2.3k sqft93 N Country Road, Shoreham, NY 11786For SaleMLS ID #1014757, Gloria Gallagher, Listing by: Signature Premier Properties. OneKey® MLS as distributed by MLS GRID
- $659,0004 bd2 ba2.4k sqft37 Champlin Street, Ronkonkoma, NY 11779For SaleMLS ID #1028972, Alexis M. Kearney, Listing by: Galaxy Realty Group Inc. OneKey® MLS as distributed by MLS GRID
- $579,9993 bd2 ba1.5k sqft47 Barbara Drive, Centereach, NY 11720For SaleMLS ID #1020047, Katelyn A. Montrony, Listing by: EXP Realty. OneKey® MLS as distributed by MLS GRID
