Skip main navigation
Sold
  • Price Unknown

    84 Sunrise Ln, Ketchikan, AK 99901

    4beds
    2,543sqft
    Single Family Residence
    Built in 2020
    0.35 Acres Lot
    $878,800 Zestimate®
    $--/sqft
    $4,884 Estimated rent

    Home value

    $878,800

    $835,000 - $923,000

    $4,884/mo

    Zestimate® history
    Loading
    Loading...

    Owner options

    List your home for rent

    $4,884/mo

    Rent Zestimate®

    Find your next renter with Zillow Rental Manager. Plus, with online applications, you can quickly screen prospective tenants – for free.

    Learn more

    $4,884/mo

    Rent Zestimate®

    Refinance and save

    Refinancing to a lower rate could help reduce your monthly payments and save thousands over the life of the loan.

    See today's rates

    Explore your selling options

    Work with a Zillow partner agent

    Leverage their expertise and Zillow's premium Showcase listings to get your home seen by more buyers.

    Get started

    List with your own agent

    Get your home in front of millions of buyers by listing it on Zillow.

    Learn how to do it

    Sell it yourself

    Take full control of how buyers see your home on Zillow by listing For Sale by Owner (FSBO).

    List your home

    What's special

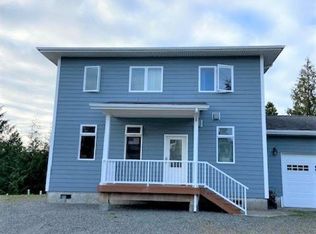
    Imagine the perfect 4 Bedroom, 3 Bathroom home complete with an attached 2 car garage. Now add on a custom kitchen for the gourmet with a 4' X 8' island with quartz counter tops and a custom gas range with hood and don't forget the massive 8' Frigidaire freezer combo. This 2,543 SQ Ft house has all of that plus an 892 Sq FT unfinished basement with a separate entry, that is plumbed andwired for mother-in-law apartment or convert it to a custom family/theater room. Upstairs is the master suite that includes a private deck, heated floors in the bathroom, a large walk-in closet, custom soaking tub and a large walk-in rain shower. Laundry area and additional 2 bedrooms and plus a separate bath round out upstairs amenity. The main floor consists of an open floor plan with a living and dining area and one bedroom and one bathroom. Entire house has 9'ceiling height and wide/wide hallways and stairwells. The home sits on a bluff overlooking Refuge Cove Rec Site and has unobstructed views. Property takes maximum advantage of natural daylight, and the interior is light and airy. The attached two car garage is 700 SF. Home is heated with an efficient Heat Pump, supplemented by electric baseboard heaters. House is wired for WIFI and the garage houses a network hub. Many more amenities too numerous to mention. This property is ideal for a modern family that appreciates both luxury and functionality, and incorporates a blend of modern amenities, thoughtful design, and beautiful natural surroundings.

    Zillow last checked:

    Listing updated:

    Listed by:

    Michael Elerding,

    Coastal Keller Williams Realty Alaska Group

    Bought with:

    Marna Cessnun

    Coastal Keller Williams Realty Alaska Group

    Source: AKMLS,MLS#: 24-2340MLS Logo

    Facts & features

    Interior

    Bedrooms & bathrooms
    • Bedrooms: 4
    • Bathrooms: 3
    • Full bathrooms: 3
    Heating
    • Has Heating (Unspecified Type)
    Features
    • Has basement: No
    • Common walls with other units/homes: No Common Walls
    Interior area
    • Total structure area: 2,543
    • Total interior livable area: 2,543 sqft

    Property

    Parking
    • Total spaces: 2
    • Parking features: Attached, No Carport
    • Attached garage spaces: 2
    Features
    • Waterfront features: None, No Access
    Lot
    • Size: 0.35 Acres
    Details
    • Parcel number: 313330129500
    • Zoning: RL
    • Zoning description: Low Density Residential

    Construction

    Type & style
    • Home type: SingleFamily
    • Property subtype: Single Family Residence
    Materials
    • Foundation: Concrete Perimeter
    Condition
    • New construction: No
    • Year built: 2020
    Details
    • Builder name: Jim Byron

    Utilities & green energy

    • Sewer: Septic Tank
    • Water: Cistern

    Community & neighborhood

    Location
    • Region: Ketchikan

    Price history

    DateEventPrice
    5/7/2024Sold--
    Source: AKMLS #24-2340 Report a problem
    3/28/2024Pending sale$885,000$348/sqft
    Source: SEAMLS #24129 Report a problem
    3/9/2024Listed for sale$885,000$348/sqft
    Source: SEAMLS #24129 Report a problem

    Public tax history

    YearProperty taxesTax assessment
    2025$4,499 +12.3%$638,100 +13.8%
    2024$4,008 +1.2%$560,500 +7.6%
    2023$3,960 +3.8%$521,000 +3.8%
    2022$3,813 $501,700 +3.8%
    2021-- $483,300 +282.7%
    2020$935 +158.3%$126,300 +158.3%
    2019$362 $48,900
    2018$362 $48,900
    2017-- $48,900
    2016-- $48,900
    2015-- $48,900

    Find assessor info on the county website

    Neighborhood: 99901

    Nearby schools

    GreatSchools rating
    Schools provided by the listing agent
    • Elementary: Point Higgins
    • Middle: Schoenbar
    • High: Ketchikan

    Source: AKMLS. This data may not be complete. We recommend contacting the local school district to confirm school assignments for this home.