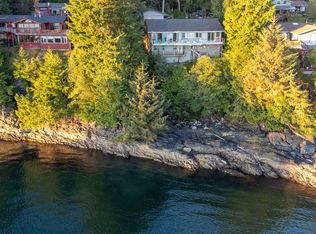
Spectacular Waterfront Home with so much to offer! Protected location with 158' of water frontage, incredible ocean view., and located near Refuge Cove State Park. The home was built in 1972, but has been remodeled and updated. 4 bedrooms, 4 baths in the main unit with a 1 bedroom, 1 bath attached apartment. Well designed open floor plan with cathedral ceilings, large windows, and wonderful natural light. Wood cabinets in the kitchen with a central island for convenience. Large entryway for all your coats, shoes, and beach towels. Family room, updated master bathroom, upper/lower decks, and covered hot tub are just some of the additional amenities. The spacious yard has established plantings including a gorgeous maple tree, cherry tree, blueberry bushes, and assorted perennials. Parking is excellent with a one-car garage and parking at both the front and back of the home. The home is designed for semi-handicap assistance with ramps and stair lifts. A concrete block walkway leads to a bench near the beach. Great for watching a summer sunset! New septic and Ultra Violet whole house water system have been installed.
For sale
$1,200,000
641/643 Sunset Dr, Ketchikan, AK 99901
--beds
--baths
3,298sqft
Duplex
Built in 1972
-- sqft lot
$1,109,400 Zestimate®
$364/sqft
$-- HOA
What's special
Incredible ocean viewLarge entrywayFamily roomCathedral ceilingsLarge windowsWonderful natural lightBlueberry bushes
- 140 days
- 163
- 7
Zillow last checked:
Listing updated:
Listed by:
Marna G. Cessnun,
Coastal Realty, Alaska Group
Source: SEAMLS,MLS#: 260407
Facts & features
Interior
Appliances
- Included: Dishwasher, Refrigerator, Electric Range/Oven, Microwave, Washer, Dryer, Electric Water Heater
- Laundry: In Unit
Features
- Ceiling Fan(s), Vaulted Ceiling(s)
- Flooring: Hardwood, Tile, Carpet
- Windows: Double Pane Windows, Wood Frames, All Stay
Interior area
- Total structure area: 3,298
- Total interior livable area: 3,298 sqft
Property
Parking
- Parking features: Boat Parking, Garage Door Opener
Accessibility
- Accessibility features: Exterior Handicap Access, Interior Handicap Access
Features
- Patio & porch: Porch Covered, Deck, Covered Deck
- Exterior features: Trees, Garden
- Has spa: Yes
- Spa features: Free Stand Hot Tub
- Has view: Yes
- View description: Water, Mountain(s)
- Has water view: Yes
- Water view: Water
- Waterfront features: Ocean Front, Waterfront
Lot
- Size: 0.76 Acres
Details
- Parcel number: 313440075000
- Zoning: Ketchikan-RL
Construction
Type & style
- Home type: MultiFamily
- Architectural style: Contemporary
- Property subtype: Duplex
Condition
- Year built: 1972
Utilities & green energy
- Sewer: Septic Tank
- Water: Roof Catchments, Cistern
Community & HOA
Community
- Security: Smoke Detector(s)
- Subdivision: Not in a Subdivision
Location
- Region: Ketchikan
Financial & listing details
- Price per square foot: $364/sqft
- Tax assessed value: $664,700
- Date on market: 6/2/2026
- Listing terms: Cash,Conventional,FHA,VA Loan
- Road surface type: Unimproved
Estimated market value
$1,109,400
$1.05M - $1.16M
$1,975/mo
Price history
| Date | Event | Price |
|---|---|---|
| 6/2/2026 | Listed for sale | $1,200,000$364/sqft |
Source: SEAMLS #260407 Report a problem | ||
Public tax history
Tax history is unavailable.
Monthly payment
Est. payment
Payment breakdown
Explore the cost of this home by adjusting the details. Changes won't be saved.Climate risks
Neighborhood: 99901
Nearby schools
Schools provided by the listing agent
- Elementary: Houghtaling
- Middle: Schoenbar
- High: Ketchikan H.S.
Source: SEAMLS. This data may not be complete. We recommend contacting the local school district to confirm school assignments for this home.

Similar homes
- $1,195,0002 bd3 ba2.6k sqft60 Raspberry Ln, Ketchikan, AK 99901For Sale
 MLS ID #260600, Bill Bolling. SEAMLS
 - $725,0007 bd4 ba3.5k sqft8229 N Tongass Hwy, Ketchikan, AK 99901For Sale
 MLS ID #260513, Christina Zaugg. SEAMLS
 - $1,600,0004 bd3 ba2.8k sqft10893 N Tongass Hwy, Ketchikan, AK 99901For Sale
 MLS ID #260755, Jennifer Zona. SEAMLS
 - $1,159,0006 bd3 ba3.2k sqft3736-3738 Justice Ct, Ketchikan, AK 99901For Sale
 MLS ID #260282, Hilary Robbins. SEAMLS
 - $1,159,0006 bd3 ba3.2k sqft3736 Justice Ct, Ketchikan, AK 99901For Sale
 MLS ID #26-4302, Hilary Robbins, Coastal Realty, Alaska Group. AKMLS
