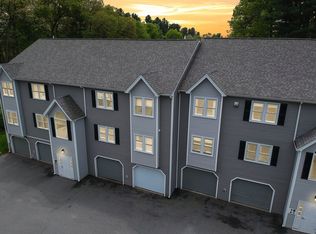
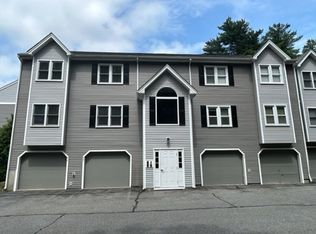
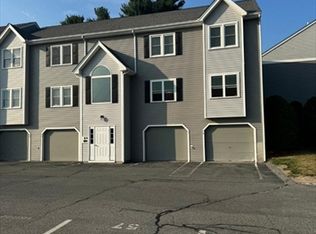
Beautiful, sunny, large two bedroom condominium welcomes you on Saturday, January 27th, 11am-2pm! Tucked away in a private setting and adjacent to a conservation area, this lovely, second floor condominium shines with hardwood floors, fresh paint, eat-in kitchen, and will spoil you with a one car attached garage + additional assigned spot just steps from the main door. Owner owned, private laundry room with washer and dryer has extra storage conveniently located on first floor below the unit. Sliding glass doors leading from living room to back deck overlooking beautifully landscaped green grassy field lined with pine trees and plenty of room to walk, run, play and watch the sunset. Central heat, central A/C and intercom system. Smoke free unit. Shoe coverings provided for open house and private showings. Open house Saturday, January 27, 2024, 11am-2pm. Park in visitor parking spots labeled "Visitor" only. Private showings by appointment only with 24 hours notice.
Sold for $350,000
$350,000
84 Tennis Plaza Rd Unit 25, Dracut, MA 01826
2beds
1,054sqft
Condominium, Townhouse
Built in 1986
-- sqft lot
$350,500 Zestimate®
$332/sqft
$2,200 Estimated rent
Home value
$350,500
$333,000 - $368,000
$2,200/mo
Zestimate® history
Owner options
List your home for rent
$2,200/mo
Rent Zestimate®
Find your next renter with Zillow Rental Manager. Plus, with online applications, you can quickly screen prospective tenants – for free.
$2,200/mo
Rent Zestimate®
Refinance and save
$2,098/mo
Est. payment
Refinancing to a lower rate could help reduce your monthly payments and save thousands over the life of the loan.
$2,098/mo
Est. payment
Explore your selling options
Work with a Zillow partner agent
Leverage their expertise and Zillow's premium Showcase listings to get your home seen by more buyers.
Get startedList with your own agent
Get your home in front of millions of buyers by listing it on Zillow.
Learn how to do itSell it yourself
Take full control of how buyers see your home on Zillow by listing For Sale by Owner (FSBO).
List your homeWhat's special
Eat-in kitchenHardwood floorsPrivate laundry roomBack deckSliding glass doorsExtra storageCentral heat
Zillow last checked:
Listing updated:
Listed by:
Marie Hills 617-952-9339,
Greater Metropolitan R. E. 781-729-5150,
Marie Hills 617-952-9339
Bought with:
Tracy Spaniol
RE/MAX Encore
Source: MLS PIN,MLS#: 73196808
Facts & features
Interior
Bedrooms & bathrooms
- Bedrooms: 2
- Bathrooms: 1
- Full bathrooms: 1
Primary bedroom
- Features: Flooring - Wood
- Level: Second
- Area: 210
- Dimensions: 14 x 15
Bedroom 2
- Features: Flooring - Wood
- Level: Second
- Area: 180
- Dimensions: 12 x 15
Kitchen
- Features: Ceiling Fan(s)
- Level: Second
- Area: 192
- Dimensions: 12 x 16
Living room
- Features: Flooring - Wood, Balcony / Deck, Cable Hookup, Exterior Access
- Level: Second
- Area: 252
- Dimensions: 14 x 18
Heating
- Central, Forced Air, Natural Gas
Cooling
- Central Air, Whole House Fan
Appliances
- Included: Range, Dishwasher, Refrigerator, Washer, Dryer
- Laundry: Gas Dryer Hookup, Washer Hookup, First Floor, In Building, Electric Dryer Hookup
Features
- Flooring: Wood, Hardwood
- Doors: Insulated Doors
- Windows: Insulated Windows
- Basement: None
- Has fireplace: No
- Common walls with other units/homes: 2+ Common Walls
Interior area
- Total structure area: 1,054
- Total interior livable area: 1,054 sqft
Property
Parking
- Total spaces: 2
- Parking features: Attached, Under, Garage Door Opener, Storage, Off Street, Assigned, Deeded, Paved
- Attached garage spaces: 1
- Uncovered spaces: 1
Accessibility
- Accessibility features: No
Features
- Entry location: Unit Placement(Upper)
- Patio & porch: Deck - Wood
- Exterior features: Deck - Wood, Rain Gutters, Professional Landscaping
Details
- Parcel number: M:44 B:229 L:3.25,3511974
- Zoning: 108
- Other equipment: Intercom
Construction
Type & style
- Home type: Townhouse
- Property subtype: Condominium, Townhouse
Materials
- Frame
- Roof: Shingle
Condition
- Year built: 1986
Utilities & green energy
- Electric: Circuit Breakers, 100 Amp Service
- Sewer: Public Sewer
- Water: Public
- Utilities for property: for Gas Range, for Gas Oven, for Electric Dryer, Washer Hookup
Community & neighborhood
Security
- Security features: Intercom
Community
- Community features: Park, Walk/Jog Trails, Laundromat, Public School, University
Location
- Region: Dracut
HOA & financial
HOA
- HOA fee: $324 monthly
- Services included: Maintenance Structure, Road Maintenance, Maintenance Grounds, Snow Removal, Trash
Price history
| Date | Event | Price |
|---|---|---|
| 2/28/2024 | Sold | $350,000+3.2%$332/sqft |
Source: MLS PIN #73196808 Report a problem | ||
| 1/29/2024 | Contingent | $339,000$322/sqft |
Source: MLS PIN #73196808 Report a problem | ||
| 1/25/2024 | Listed for sale | $339,000+94.8%$322/sqft |
Source: MLS PIN #73196808 Report a problem | ||
| 4/20/2007 | Sold | $174,000-14.7%$165/sqft |
Source: Public Record Report a problem | ||
| 4/7/2006 | Sold | $204,000+18.6%$194/sqft |
Source: Public Record Report a problem | ||
| 9/26/2003 | Sold | $172,000+30.3%$163/sqft |
Source: Public Record Report a problem | ||
| 6/29/2001 | Sold | $132,000+123.7%$125/sqft |
Source: Public Record Report a problem | ||
| 7/24/1996 | Sold | $59,000+7.3%$56/sqft |
Source: Public Record Report a problem | ||
| 10/5/1995 | Sold | $55,000$52/sqft |
Source: Public Record Report a problem | ||
Public tax history
| Year | Property taxes | Tax assessment |
|---|---|---|
| 2025 | $3,000 -2.1% | $296,400 +1.1% |
| 2024 | $3,063 +13% | $293,100 +25.3% |
| 2023 | $2,710 +5.4% | $234,000 +11.9% |
| 2022 | $2,571 +0.3% | $209,200 +6.2% |
| 2021 | $2,563 +8.2% | $197,000 +11% |
| 2020 | $2,368 +0.2% | $177,400 +3.2% |
| 2019 | $2,364 +7.3% | $171,900 +10.3% |
| 2017 | $2,203 +6.9% | $155,800 +12.2% |
| 2016 | $2,061 +7.7% | $138,900 +8.3% |
| 2015 | $1,914 +11.7% | $128,200 +8.5% |
| 2014 | $1,713 -7.4% | $118,200 -11.9% |
| 2013 | $1,849 -0.9% | $134,100 -7.1% |
| 2012 | $1,866 +4% | $144,300 +2.1% |
| 2011 | $1,794 +4.2% | $141,400 -3% |
| 2010 | $1,722 -5.1% | $145,800 -12.7% |
| 2009 | $1,815 +2.9% | $167,100 |
| 2008 | $1,763 +6.3% | $167,100 -2.2% |
| 2007 | $1,658 | $170,900 |
Find assessor info on the county website
Neighborhood: 01826

Nearby schools
GreatSchools rating
- 6/10George High Englesby Elementary SchoolGrades: K-5Distance: 0.3 mi
- 6/10Justus C. Richardson Middle SchoolGrades: 6-8Distance: 0.2 mi
- 4/10Dracut Senior High SchoolGrades: 9-12Distance: 0.3 mi
Schools provided by the listing agent
- Elementary: Engelsby
- Middle: Richardson
- High: Dracut High
Source: MLS PIN. This data may not be complete. We recommend contacting the local school district to confirm school assignments for this home.
Get a cash offer in 3 minutes
Find out how much your home could sell for in as little as 3 minutes with a no-obligation cash offer.
Estimated market value
$350,500
Get a cash offer in 3 minutes
Find out how much your home could sell for in as little as 3 minutes with a no-obligation cash offer.
Estimated market value
$350,500
- Massachusetts
- Middlesex County
- Dracut
- 01826
- 84 Tennis Plaza Rd Unit 25
Nearby cities
Nearby zip codes
Other Dracut Topics
