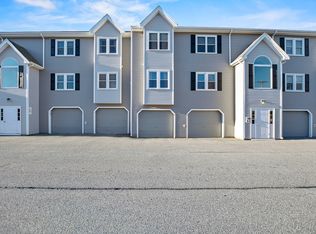
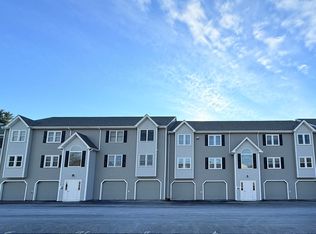
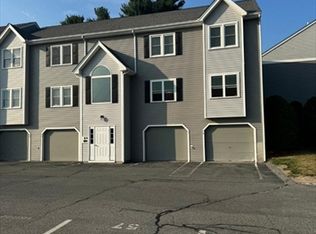
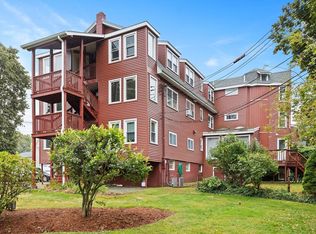
Unit 33 at Winding Brook Estates is a fantastic 2 bedroom, 1 full bath condo with much to offer. There is newer luxury vinyl plank flooring throughout the living room, kitchen and dining area. The eat-in kitchen is fully applianced with plenty of cabinet space. Both bedrooms are a good size, with closets and double windows. The living room slider opens to a lovely balcony with views of the tree-lined green space below. It is a great place to relax and enjoy the nice weather, with space for your outdoor furniture and stairs down to the common grounds. Downstairs is a 1-car garage, plus private laundry room and storage area. The AC compressor, hot water tank, stove and refrigerator were recently replaced. The location is close to shopping, schools, restaurants, and Beaver Brook Farm Trail. This is a wonderful opportunity to own a well-maintained unit in a well-regarded complex!
Pending
$325,000
84 Tennis Plaza Rd Unit 33, Dracut, MA 01826
2beds
1,054sqft
Condominium
Built in 1986
-- sqft lot
$318,900 Zestimate®
$308/sqft
$324/mo HOA
What's special
Eat-in kitchenPlenty of cabinet space
- 91 days |
- 199 |
- 10 |
Zillow last checked:
Listing updated:
Listed by:
Katy Barry 508-572-1838,
Coldwell Banker Realty - Lowell 603-334-1900
Source: MLS PIN,MLS#: 73497406
Facts & features
Interior
Bedrooms & bathrooms
- Bedrooms: 2
- Bathrooms: 1
- Full bathrooms: 1
Primary bedroom
- Features: Closet, Flooring - Wall to Wall Carpet
- Level: Second
- Area: 207
- Dimensions: 13.5 x 15.33
Bedroom 2
- Features: Closet, Flooring - Wall to Wall Carpet
- Level: Second
- Area: 154.92
- Dimensions: 11 x 14.08
Primary bathroom
- Features: No
Bathroom 1
- Features: Bathroom - Full, Bathroom - With Tub & Shower, Flooring - Stone/Ceramic Tile
- Level: Second
- Area: 42
- Dimensions: 8 x 5.25
Dining room
- Features: Flooring - Vinyl, Chair Rail, Lighting - Overhead
- Level: Second
- Area: 105.75
- Dimensions: 11.75 x 9
Kitchen
- Features: Flooring - Vinyl, Gas Stove, Lighting - Overhead
- Level: Second
- Area: 81.82
- Dimensions: 11.42 x 7.17
Living room
- Features: Closet, Flooring - Vinyl, Exterior Access, Slider
- Level: Second
- Area: 227.13
- Dimensions: 17.25 x 13.17
Heating
- Forced Air, Natural Gas
Cooling
- Central Air
Appliances
- Included: Range, Dishwasher, Microwave, Refrigerator, Washer, Dryer
- Laundry: Walk-in Storage, First Floor, In Building, Washer Hookup
Features
- Flooring: Tile, Vinyl, Carpet
- Has basement: No
- Has fireplace: No
- Common walls with other units/homes: 2+ Common Walls
Interior area
- Total structure area: 1,054
- Total interior livable area: 1,054 sqft
- Finished area above ground: 1,054
Property
Parking
- Total spaces: 2
- Parking features: Under, Storage, Off Street, Assigned
- Attached garage spaces: 1
- Uncovered spaces: 1
Features
- Exterior features: Balcony, Rain Gutters
Details
- Parcel number: M:44 B:229 L:3.33,3512156
- Zoning: R-3
- Other equipment: Intercom
Construction
Type & style
- Home type: Condo
- Property subtype: Condominium
Materials
- Roof: Shingle
Condition
- Year built: 1986
Utilities & green energy
- Sewer: Public Sewer
- Water: Public
- Utilities for property: for Gas Range, Washer Hookup
Community & HOA
Community
- Features: Public Transportation, Shopping
- Security: Intercom
HOA
- Services included: Water, Sewer, Insurance, Maintenance Structure, Maintenance Grounds, Snow Removal, Trash
- HOA fee: $324 monthly
Location
- Region: Dracut
Financial & listing details
- Price per square foot: $308/sqft
- Tax assessed value: $296,400
- Annual tax amount: $3,000
- Date on market: 4/7/2026
Estimated market value
$318,900
$303,000 - $335,000
$1,968/mo
Price history
| Date | Event | Price |
|---|---|---|
| 6/18/2026 | Pending sale | $325,000$308/sqft |
Source: MLS PIN #73497406 Report a problem | ||
| 6/10/2026 | Contingent | $325,000$308/sqft |
Source: MLS PIN #73497406 Report a problem | ||
| 4/7/2026 | Listed for sale | $325,000+58.5%$308/sqft |
Source: MLS PIN #73497406 Report a problem | ||
| 4/19/2019 | Sold | $205,000$194/sqft |
Source: Public Record Report a problem | ||
| 3/10/2019 | Pending sale | $205,000$194/sqft |
Source: Keller Williams Realty #72459998 Report a problem | ||
| 3/4/2019 | Listed for sale | $205,000+17.1%$194/sqft |
Source: Keller Williams Realty #72459998 Report a problem | ||
| 6/1/2017 | Sold | $175,000-2.8%$166/sqft |
Source: Public Record Report a problem | ||
| 4/13/2017 | Listed for sale | $180,000+60.7%$171/sqft |
Source: Owner Report a problem | ||
| 4/12/2013 | Sold | $112,000-10.4%$106/sqft |
Source: Public Record Report a problem | ||
| 12/25/2012 | Listed for sale | $125,000+17.6%$119/sqft |
Source: Century 21 Travis R. E. #71466521 Report a problem | ||
| 11/21/2012 | Sold | $106,250+6.3%$101/sqft |
Source: Public Record Report a problem | ||
| 9/17/2012 | Listed for sale | $100,000-39.4%$95/sqft |
Source: Coldwell Banker Residential Brokerage - Tewksbury #71435684 Report a problem | ||
| 6/23/2004 | Sold | $165,000+120%$157/sqft |
Source: Public Record Report a problem | ||
| 5/29/1998 | Sold | $75,000$71/sqft |
Source: Public Record Report a problem | ||
Public tax history
| Year | Property taxes | Tax assessment |
|---|---|---|
| 2025 | $3,000 -2.1% | $296,400 +1.1% |
| 2024 | $3,063 +13% | $293,100 +25.3% |
| 2023 | $2,710 +5.4% | $234,000 +11.9% |
| 2022 | $2,571 +0.3% | $209,200 +6.2% |
| 2021 | $2,563 +8.2% | $197,000 +11% |
| 2020 | $2,368 +0.2% | $177,400 +3.2% |
| 2019 | $2,364 +7.3% | $171,900 +10.3% |
| 2017 | $2,203 +6.9% | $155,800 +12.2% |
| 2016 | $2,061 +7.7% | $138,900 +8.3% |
| 2015 | $1,914 +11.7% | $128,200 +8.5% |
| 2014 | $1,713 -7.4% | $118,200 -11.9% |
| 2013 | $1,849 -0.9% | $134,100 -7.1% |
| 2012 | $1,866 +4% | $144,300 +2.1% |
| 2011 | $1,794 +4.2% | $141,400 -3% |
| 2010 | $1,722 -5.1% | $145,800 -12.7% |
| 2009 | $1,815 +2.9% | $167,100 |
| 2008 | $1,763 +6.3% | $167,100 -2.2% |
| 2007 | $1,658 | $170,900 |
Find assessor info on the county website
Monthly payment
Est. payment$--/mo
Payment breakdown
Explore the cost of this home by adjusting the details. Changes won't be saved.All calculations are estimates and provided by Zillow, Inc. for informational purposes only. Actual amounts may vary.
HOA fees may include property taxes on listings classified as Co-Ops. Contact the listing agent and/or owner for fee details.
Mortgage interest rates are dependent on a number of factors, including credit score, down payment, and repayment length. Interest rate data provided by Zillow Group Marketplace, Inc. as of 1/1/1970 from various mortgage lenders with which we have lead or other similar arrangements; the Estimated Payment is an average of those rates.
See how much you could borrow to make a competitive offer.
Climate risks
Neighborhood: 01826
Nearby schools
GreatSchools rating
- 6/10George High Englesby Elementary SchoolGrades: K-5Distance: 0.3 mi
- 6/10Justus C. Richardson Middle SchoolGrades: 6-8Distance: 0.2 mi
- 4/10Dracut Senior High SchoolGrades: 9-12Distance: 0.3 mi

A local agent can set up tours, give advice and negotiate with sellers.

- Massachusetts
- Middlesex County
- Dracut
- 01826
- 84 Tennis Plaza Rd Unit 33
Nearby cities
Nearby zip codes
Other Dracut Topics
