Skip main navigation
Sold
  • Price Unknown

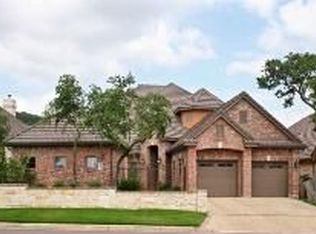
    84 Westcourt Lane, San Antonio, TX 78257

    4beds
    2,341sqft
    Single Family Residence
    Built in 2005
    9,060 Square Feet Lot
    $772,400 Zestimate®
    $--/sqft
    $3,274 Estimated rent

    Home value

    $772,400

    $726,000 - $819,000

    $3,274/mo

    Zestimate® history
    Loading
    Loading...

    Owner options

    List your home for rent

    $3,274/mo

    Rent Zestimate®

    Find your next renter with Zillow Rental Manager. Plus, with online applications, you can quickly screen prospective tenants – for free.

    Learn more

    $3,274/mo

    Rent Zestimate®

    Refinance and save

    $295/mo

    Est. payment

    Refinancing to a lower rate could help reduce your monthly payments and save thousands over the life of the loan.

    See today's rates

    $295/mo

    Est. payment

    Explore your selling options

    Work with a Zillow partner agent

    Leverage their expertise and Zillow's premium Showcase listings to get your home seen by more buyers.

    Get started

    List with your own agent

    Get your home in front of millions of buyers by listing it on Zillow.

    Learn how to do it

    Sell it yourself

    Take full control of how buyers see your home on Zillow by listing For Sale by Owner (FSBO).

    List your home

    What's special

    Beautiful stone fireplaceDetached one-bedroom one-bath casitaThree spacious bedroomsSoaring ceilingsPrivate greenbelt lotBreakfast area
    Immaculate and truly stunning, this former Wellington model showcases a thoughtfully designed single-story floor plan with no interior steps, perfectly positioned on a private greenbelt lot. The main residence offers three spacious bedrooms and three full bathrooms, complemented by a detached one-bedroom, one-bath casita-ideal for hosting guests, creating a private home office, or enjoying a quiet retreat separate from the main home. Inside, soaring ceilings and expansive windows fill the living spaces with abundant natural light, creating an open and airy atmosphere. Plantation shutters add timeless style and privacy, while custom built-ins enhance both character and functionality. The open-concept layout flows effortlessly, making everyday living and entertaining feel seamless. The kitchen opens to the family room, overlooking a beautiful stone fireplace, and is complemented by both a breakfast area and a separate dining room-perfect for casual meals or more formal gatherings. The primary suite is a private retreat, featuring two separate closets and a beautifully remodeled bathroom complete with a clawfoot tub and a spacious walk-in shower with a frameless glass surround. The secondary bedrooms are generously sized, offering comfort and flexibility for family or guests. An oversized laundry room with a sink and ample cabinet space adds everyday convenience and functionality. The oversized covered back patio serves as a true extension of the home, featuring an outdoor fireplace that creates a warm and inviting setting year-round. It overlooks a beautifully landscaped backyard with curated landscaping accents and a tranquil water feature that adds a soothing, ambient sound, all backing to a private greenbelt for a peaceful and secluded setting-perfect for entertaining or unwinding at the end of the day.Additional highlights include an electric vehicle charger, tankless water heater for enhanced energy efficiency, and a water softener. The two-car garage is equipped with exceptional built-in storage, providing both convenience and organization. This exceptional home offers a rare blend of luxury and privacy in one of San Antonio's most prestigious communities.

    Zillow last checked:

    Listing updated:

    Listed by:

    Matthew Resnick TREC #561533 (210) 849-8837,

    Kuper Sotheby's Int'l Realty

    Source: LERA MLS,MLS#: 1947927MLS Logo

    Facts & features

    Interior

    Bedrooms & bathrooms
    • Bedrooms: 4
    • Bathrooms: 4
    • Full bathrooms: 4
    Primary bedroom
    • Area: 256
    • Dimensions: 16 x 16
    Bedroom 2
    • Area: 160
    • Dimensions: 16 x 10
    Bedroom 3
    • Area: 150
    • Dimensions: 15 x 10
    Bedroom 4
    • Area: 130
    • Dimensions: 10 x 13
    Primary bathroom
    • Features: Tub/Shower Separate, Double Vanity
    • Area: 221
    • Dimensions: 13 x 17
    Dining room
    • Area: 121
    • Dimensions: 11 x 11
    Kitchen
    • Area: 143
    • Dimensions: 13 x 11
    Living room
    • Area: 306
    • Dimensions: 18 x 17
    Heating
    • Central, Natural Gas
    Cooling
    • Central Air
    Appliances
    • Included: Cooktop, Built-In Oven, Microwave, Refrigerator, Disposal, Dishwasher, Water Softener Owned, Gas Water Heater, Plumb for Water Softener
    • Laundry: Washer Hookup, Dryer Connection
    Features
    • One Living Area, Two Eating Areas, Kitchen Island, Breakfast Bar, Master Downstairs, Ceiling Fan(s), Chandelier, Solid Counter Tops
    • Flooring: Ceramic Tile, Wood
    • Windows: Double Pane Windows
    • Has basement: No
    • Number of fireplaces: 1
    • Fireplace features: Two, Family Room, Gas Logs Included, Wood Burning, Gas, Other
    Interior area
    • Total interior livable area: 2,341 sqft

    Property

    Parking
    • Total spaces: 2
    • Parking features: Two Car Garage, Attached, Oversized, Garage Door Opener, Open
    • Attached garage spaces: 2
    Accessibility
    • Accessibility features: First Floor Bath, Full Bath/Bed on 1st Flr, First Floor Bedroom
    Features
    • Levels: One
    • Stories: 1
    • Patio & porch: Patio, Covered
    • Exterior features: Sprinkler System, Rain Gutters
    • Pool features: None, Community
    • Fencing: Wrought Iron
    Lot
    • Size: 9,060 Square Feet
    • Features: Greenbelt, Secluded, Curbs
    • Residential vegetation: Mature Trees, Mature Trees (ext feat)
    Details
    • Additional structures: Detached Quarters
    • Parcel number: 163860281460

    Construction

    Type & style
    • Home type: SingleFamily
    • Architectural style: Traditional
    • Property subtype: Single Family Residence
    Materials
    • Brick, 4 Sides Masonry, Stone
    • Foundation: Slab
    • Roof: Tile,Concrete
    Condition
    • Pre-Owned
    • New construction: No
    • Year built: 2005
    Details
    • Builder name: WELLINGTON

    Utilities & green energy

    • Electric: CPS
    • Gas: GREY FOREST
    • Sewer: CSWR, Sewer System
    • Water: SAWS, Water System
    • Utilities for property: Private Garbage Service

    Community & HOA

    Community
    • Features: Waterfront Access, Tennis Court(s), Golf, Clubhouse, Playground, Jogging Trails, Sports Court, Other, Cluster Mail Box
    • Security: Security System Owned, Controlled Access, Security Guard
    • Subdivision: The Dominion
    HOA
    • Has HOA: Yes
    • HOA fee: $295 monthly
    • HOA name: THE DOMINION HOA
    Location
    • Region: San Antonio

    Financial & listing details

    • Tax assessed value: $720,920
    • Annual tax amount: $16,510
    • Date on market: 4/24/2026
    • Cumulative days on market: 14 days
    • Listing terms: Conventional,VA Loan,Cash
    • Road surface type: Paved, Asphalt

    Price history

    DateEventPrice
    5/28/2026Sold--
    Source: LERA MLS #1947927 Report a problem
    5/8/2026Pending sale$775,000$331/sqft
    Source: LERA MLS #1947927 Report a problem
    4/29/2026Contingent$775,000$331/sqft
    Source: LERA MLS #1947927 Report a problem
    4/24/2026Listed for sale$775,000+68.8%$331/sqft
    Source: LERA MLS #1947927 Report a problem
    1/14/2015Sold--
    Source: LERA MLS #1060502 Report a problem
    10/31/2014Price change$459,000-4.2%$196/sqft
    Source: Kuper Sotheby's International Realty #1060502 Report a problem
    10/11/2014Price change$479,000-1.2%$205/sqft
    Source: Kuper Sotheby's International Realty #1060502 Report a problem
    10/8/2014Listed for sale$485,000-3%$207/sqft
    Source: Kuper Sotheby's International Realty #1060502 Report a problem
    8/25/2014Listing removed$500,000$214/sqft
    Source: Kuper Sotheby's International Realty #1060502 Report a problem
    7/29/2014Price change$500,000-7.2%$214/sqft
    Source: Kuper Sotheby's International Realty #1060502 Report a problem
    7/17/2014Price change$539,000-1.8%$230/sqft
    Source: Kuper Sotheby's International Realty #1060502 Report a problem
    6/7/2014Listed for sale$549,000$235/sqft
    Source: Kuper Sotheby's Int'l Realty #1060502 Report a problem
    2/26/2007Sold--
    Source: LERA MLS #621971 Report a problem

    Public tax history

    YearProperty taxesTax assessment
    2025-- $720,920
    2024-- $720,920 +7.1%
    2023-- $673,438 +10%
    2022-- $612,216 +10%
    2021-- $556,560 +9.7%
    2020-- $507,350 +3.6%
    2019-- $489,580 +1.8%
    2018-- $480,740 +2.7%
    2017-- $468,080 +3.8%
    2016-- $450,980 +3.7%
    2015$11,743 $435,000 0%
    2014$11,743 $435,140 +6.7%
    2013-- $407,910 -0.1%
    2012-- $408,220 +2.8%
    2011-- $397,090 -0.1%
    2010-- $397,370 -2.6%
    2009-- $407,840 -8%
    2008-- $443,470 -12.2%
    2007-- $505,150 +186.6%
    2006-- $176,240 +193.2%
    2005-- $60,110
    Find assessor info on the county website

    Neighborhood: The Dominion

    Nearby schools

    GreatSchools rating
    Schools provided by the listing agent
    • Elementary: Leon Springs
    • Middle: Rawlinson
    • High: Clark
    • District: Northside

    Source: LERA MLS. This data may not be complete. We recommend contacting the local school district to confirm school assignments for this home.

    Get a cash offer in 3 minutes
    Find out how much your home could sell for in as little as 3 minutes with a no-obligation cash offer.
    Estimated market value
    $772,400
    Get a cash offer in 3 minutes
    Find out how much your home could sell for in as little as 3 minutes with a no-obligation cash offer.
    Estimated market value
    $772,400