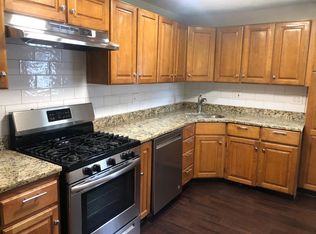
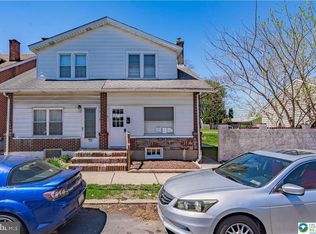
BACK ON MARKET! Newly Renovated 3-Bedroom Home on Double Lot with a Detached 2-Car Garage! Welcome to 840-842 S 10th Street, a beautifully renovated 3-bedroom, 1.5-bath home in the heart of Allentown. Situated on a rare double lot, this property offers exceptional outdoor space, including a spacious side yard perfect for entertaining, gardening, or creating your own backyard retreat. Step inside to discover a freshly updated interior, featuring a bright and functional eat-in kitchen with a built-in bar — ideal for casual dining or morning coffee. Each of the three bedrooms offer generous closet space, combining comfort with practicality. The walk-out basement adds incredible flexibility, featuring a half bathroom and a large finished flex room that can easily be used as a fourth bedroom, family room, home office, or rec room — the choice is yours. A major bonus is the detached 2-car garage, conveniently accessible from the back alley, offering secure parking and additional storage options. With modern updates, plenty of living space, and outdoor space, this home is a standout opportunity you won’t want to miss. Schedule your showing today and come see all this renovated gem has to offer! CLEAR CO will be provided.
Sold for $270,000
$270,000
840-842 S 10th St, Allentown, PA 18103
3beds
1,768sqft
Townhouse, Single Family Residence
Built in 1930
4,748 Square Feet Lot
$280,400 Zestimate®
$153/sqft
$2,380 Estimated rent
Home value
$280,400
$252,000 - $314,000
$2,380/mo
Zestimate® history
Owner options
List your home for rent
$2,380/mo
Rent Zestimate®
Find your next renter with Zillow Rental Manager. Plus, with online applications, you can quickly screen prospective tenants – for free.
$2,380/mo
Rent Zestimate®
Refinance and save
$1,768/mo
Est. payment
Refinancing to a lower rate could help reduce your monthly payments and save thousands over the life of the loan.
$1,768/mo
Est. payment
Explore your selling options
Work with a Zillow partner agent
Leverage their expertise and Zillow's premium Showcase listings to get your home seen by more buyers.
Get startedList with your own agent
Get your home in front of millions of buyers by listing it on Zillow.
Learn how to do itSell it yourself
Take full control of how buyers see your home on Zillow by listing For Sale by Owner (FSBO).
List your homeWhat's special
Half bathroomSpacious side yardWalk-out basementDouble lotFreshly updated interiorLarge finished flex roomOutdoor space
Zillow last checked:
Listing updated:
Listed by:
Neel Shah 484-506-4600,
RE/MAX Real Estate
Bought with:
Walka T. Calderon Taveras, RS373489
Allentown City Realty
Source: GLVR,MLS#: 756497 Originating MLS: Lehigh Valley MLS
Originating MLS: Lehigh Valley MLSFacts & features
Interior
Bedrooms & bathrooms
- Bedrooms: 3
- Bathrooms: 2
- Full bathrooms: 1
- 1/2 bathrooms: 1
Bedroom
- Level: Second
- Dimensions: 10.00 x 11.50
Bedroom
- Level: Second
- Dimensions: 11.00 x 9.00
Bedroom
- Level: Second
- Dimensions: 12.00 x 12.00
Dining room
- Level: First
- Dimensions: 14.50 x 11.00
Foyer
- Description: Enclosed front porch
- Level: First
- Dimensions: 12.50 x 7.50
Other
- Level: Second
- Dimensions: 11.50 x 8.00
Half bath
- Level: Lower
- Dimensions: 5.00 x 3.00
Kitchen
- Level: First
- Dimensions: 14.50 x 10.00
Living room
- Level: First
- Dimensions: 15.00 x 13.50
Other
- Level: Lower
- Dimensions: 13.00 x 10.00
Recreation
- Level: Lower
- Dimensions: 13.50 x 13.50
Sunroom
- Description: Enclosed back porch
- Level: First
- Dimensions: 15.00 x 6.00
Heating
- Forced Air
Cooling
- Central Air
Appliances
- Included: Dishwasher, Electric Oven, Electric Range, Electric Water Heater, Refrigerator
Features
- Dining Area, Separate/Formal Dining Room, Eat-in Kitchen
- Basement: Partially Finished,Walk-Out Access
Interior area
- Total interior livable area: 1,768 sqft
- Finished area above ground: 1,318
- Finished area below ground: 450
Property
Parking
- Total spaces: 2
- Parking features: Detached, Garage
- Garage spaces: 2
Features
- Stories: 2
Lot
- Size: 4,748 Square Feet
- Dimensions: 39.5 x 120
Details
- Parcel number: 640606322816 1
- Zoning: R-M
- Special conditions: None
Construction
Type & style
- Home type: SingleFamily
- Architectural style: Other
- Property subtype: Townhouse, Single Family Residence
- Attached to another structure: Yes
Materials
- Asphalt, Brick, Other
- Roof: Asphalt,Fiberglass
Condition
- Year built: 1930
Utilities & green energy
- Sewer: Public Sewer
- Water: Public
Community & HOA
Community
- Subdivision: Not in Development
Location
- Region: Allentown
Financial & listing details
- Price per square foot: $153/sqft
- Tax assessed value: $105,500
- Annual tax amount: $3,562
- Date on market: 9/19/2025
- Cumulative days on market: 30 days
- Listing terms: Cash,Conventional,FHA,VA Loan
- Ownership type: Fee Simple
Price history
| Date | Event | Price |
|---|---|---|
| 7/25/2025 | Sold | $270,000$153/sqft |
Source:  GLVR #756497 Report a problem GLVR #756497 Report a problem | ||
| 6/20/2025 | Pending sale | $270,000$153/sqft |
Source: GLVR #756497 Report a problem | ||
| 6/4/2025 | Listed for sale | $270,000$153/sqft |
Source: GLVR #756497 Report a problem | ||
| 5/14/2025 | Pending sale | $270,000$153/sqft |
Source: GLVR #756497 Report a problem | ||
| 4/29/2025 | Listed for sale | $270,000$153/sqft |
Source: GLVR #756497 Report a problem | ||
Public tax history
| Year | Property taxes | Tax assessment |
|---|---|---|
| 2025 | $5,741 | $105,500 |
| 2024 | $5,741 | $105,500 |
| 2023 | $5,741 | $105,500 |
| 2022 | $5,741 +3.4% | $105,500 |
| 2021 | $5,554 +1.5% | $105,500 |
| 2020 | $5,470 +11278.4% | $105,500 |
| 2019 | $48 +1.6% | $105,500 |
| 2018 | $47 | $105,500 |
| 2017 | -- | $105,500 |
| 2016 | -- | $105,500 |
| 2015 | -- | $105,500 |
| 2014 | -- | $105,500 +179.8% |
| 2012 | -- | $37,700 |
| 2011 | -- | $37,700 |
| 2010 | -- | $37,700 |
| 2009 | -- | $37,700 |
| 2008 | -- | $37,700 |
| 2007 | -- | $37,700 |
| 2006 | -- | $37,700 |
| 2005 | -- | $37,700 |
| 2004 | -- | $37,700 |
| 2003 | -- | $37,700 |
Find assessor info on the county website
Neighborhood: 18103
Nearby homes
- $287,6003 bd1 ba1.2k sqft836 S 10th St, Allentown, PA 18103Off Market

- $255,4003 bd1 ba1.3k sqft843 S 10th St, Allentown, PA 18103Off Market
- $255,0003 bd1 ba1.3k sqft841 S 10th St, Allentown, PA 18103Sold
- $270,0003 bd2 ba1.7k sqft840 S 10th St #842, Allentown, PA 18103Sold
- $185,0003 bd2 ba1.7k sqft845 S 10th St, Allentown, PA 18103Sold
- $240,6003 bd1 ba1.3k sqft839 S 10th St, Allentown, PA 18103Off Market
- $239,3003 bd1 ba1.2k sqft844 S 10th St, Allentown, PA 18103Off Market
- $243,0003 bd1 ba1.3k sqft847 S 10th St, Allentown, PA 18103Off Market
Nearby schools
GreatSchools rating
- 3/10Jefferson Elementary SchoolGrades: K-5Distance: 0.3 mi
- 2/10South Mountain Middle SchoolGrades: 6-8Distance: 1.3 mi
- 2/10William Allen High SchoolGrades: 9-12Distance: 1.2 mi
Schools provided by the listing agent
- District: Allentown
Source: GLVR. This data may not be complete. We recommend contacting the local school district to confirm school assignments for this home.
Get a cash offer in 3 minutes
Find out how much your home could sell for in as little as 3 minutes with a no-obligation cash offer.
Estimated market value
$280,400
Get a cash offer in 3 minutes
Find out how much your home could sell for in as little as 3 minutes with a no-obligation cash offer.
Estimated market value
$280,400
- Pennsylvania
- Lehigh County
- Allentown
- 18103
- 840-842 S 10th St
Nearby cities
Nearby neighborhoods
Nearby zip codes
Other Allentown Topics
