Charming Cape Cod Home. 3 Bedroom, 1 Full Bath, located in Logan, Ohio - Welcome to this charming, 3 Bedrooms, 1 Full bath Cape Cod featuring a beautiful blend of classic character and modern updatesThe newly updated kitchen boasts rich dark cherry cabinets, ceramic flooring, while updated bathroom has also ceramic tile, newvanity and modern finishes, while the Sunroom provides a bright and relaxing space to enjoy your morning coffee or unwind atthe end of the day. This home also features solar panels, offering energy-efficient benefits and the potential for lower utility costs.Move-in ready and waiting for its new owner.
Active
Price cut: $10K (9/29)
$279,900
840 Baird St, Logan, OH 43138
3beds
2,142sqft
Single Family Residence, Single Family, Resale Home, SF-Site Built
Built in 1946
7,840 Square Feet Lot
$274,800 Zestimate®
$131/sqft
$-- HOA
What's special
Newly updated kitchenRich dark cherry cabinetsCeramic flooring
- 34 days
- 278
- 5
Zillow last checked:
Listing updated:
Listed by:
Sandra Adair-Self (740)603-1177,
Century 21 HomeStar
Source: Athens County BOR,MLS#: 2435515
Facts & features
Interior
Bedrooms & bathrooms
- Bedrooms: 3
- Bathrooms: 1
- Full bathrooms: 1
Heating
- Other
Cooling
- Central Air
Appliances
- Included: Dishwasher, Disposal, Microwave, Refrigerator, Washer, Gas Water Heater, Oven/Range- Electric, Dryer
- Laundry: Washer Hookup
Features
- Granite Counters, Sump Pump
- Flooring: Tile, Wood
- Windows: Double Pane Windows
- Basement: Unfinished
- Has fireplace: Yes
- Fireplace features: Wood Burning
Interior area
- Total structure area: 2,142
- Total interior livable area: 2,142 sqft
Property
Parking
- Parking features: Detached
- Has garage: Yes
Features
- Levels: 2 story + basement
- Exterior features: Rain Gutters, Lighting
Lot
- Size: 7,840 Square Feet
Details
- Parcel number: 04001802.0000
- Zoning description: Residential: R-1
Construction
Type & style
- Home type: SingleFamily
- Architectural style: Cape Cod
- Property subtype: Single Family Residence, Single Family, Resale Home, SF-Site Built
Materials
- Vinyl Siding
- Foundation: Concrete Block
- Roof: Asphalt Shingle
Condition
- Year built: 1946
Utilities & green energy
- Electric: Power: AEP
- Sewer: Public Sewer
- Water: Public
- Utilities for property: Natural Gas Connected, Contact Utility Company
Community & HOA
Location
- Region: Logan
Financial & listing details
- Price per square foot: $131/sqft
- Tax assessed value: $146,120
- Annual tax amount: $1,617
- Date on market: 9/15/2026
Estimated market value
$274,800
$261,000 - $289,000
$2,090/mo
Price history
| Date | Event | Price |
|---|---|---|
| 9/29/2026 | Price change | $279,900-3.4%$131/sqft |
Source:  Columbus and Central Ohio Regional MLS #226035094 Report a problem | ||
| 9/15/2026 | Listed for sale | $289,900+181.5%$135/sqft |
Source:  Athens County BOR #2435515 Report a problem | ||
| 7/12/2018 | Sold | $103,000-20.7%$48/sqft |
Source: Columbus and Central Ohio Regional MLS #218011925 Report a problem | ||
| 5/21/2018 | Pending sale | $129,900$61/sqft |
Source: CENTURY 21 Darfus Realty #9921598 Report a problem | ||
| 4/16/2018 | Listed for sale | $129,900$61/sqft |
Source: Century 21 Darfus Realty #9921598 Report a problem | ||
Public tax history
| Year | Property taxes | Tax assessment |
|---|---|---|
| 2025 | $2,928 +27.7% | $51,140 +32.7% |
| 2024 | $2,293 | $38,540 |
| 2023 | $2,293 | $38,540 |
| 2022 | $2,293 +29.2% | $38,540 +30.4% |
| 2021 | $1,774 | $29,550 |
| 2020 | $1,774 +41.1% | $29,550 |
| 2019 | $1,257 +9.2% | $29,550 +7.3% |
| 2018 | $1,151 +6.2% | $27,540 |
| 2017 | $1,084 +0.7% | $27,540 |
| 2016 | $1,076 +5.7% | $27,540 +9.5% |
| 2015 | $1,018 -0.2% | $25,140 |
| 2014 | $1,020 +52.8% | $25,140 |
| 2013 | $667 -25.7% | $25,140 -19.4% |
| 2012 | $899 +1.7% | $31,180 |
| 2011 | $883 -2.1% | $31,180 |
| 2010 | $902 | $31,180 |
Find assessor info on the county website
Monthly payment
Est. payment
Payment breakdown
Explore the cost of this home by adjusting the details. Changes won't be saved.Climate risks
Neighborhood: 43138
Nearby schools
Schools provided by the listing agent
- Middle: Logan-Hocking LSD
Source: Athens County BOR. This data may not be complete. We recommend contacting the local school district to confirm school assignments for this home.

Similar homes
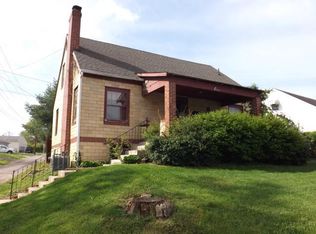
- $294,0003 bd2 ba1.3k sqft293 Mae St, Logan, OH 43138For Sale
 MLS ID #226033114, Bryan R Mulvany, Hart Real Estate Agency LLC. Columbus and Central Ohio Regional MLS
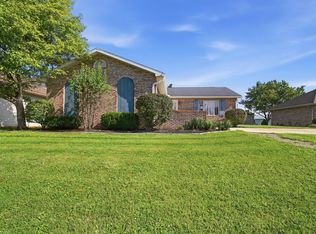
- $249,0003 bd1 ba1k sqft595 E Hunter St, Logan, OH 43138For Sale
 MLS ID #226033060, Sandra M Adair, Century 21 HomeStar. Columbus and Central Ohio Regional MLS
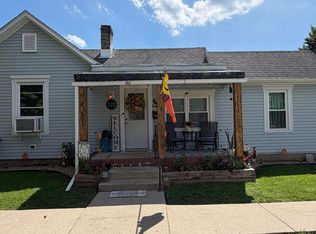
- $275,0003 bd2 ba1.3k sqft10287 State Route 664 N, Logan, OH 43138For Sale
 MLS ID #226031688, Nazira M Yusupova, Carleton Realty, LLC. Columbus and Central Ohio Regional MLS
- $265,0003 bd1 ba1.2k sqft33477 Till Rd, Logan, OH 43138For Sale
 MLS ID #226033676, Diane Janelle Green, Walker Tiu Real Estate Group. Columbus and Central Ohio Regional MLS
- $279,9003 bd3 ba1.6k sqft1165 Church St, Logan, OH 43138For SaleMLS ID #226021908, AMANDA MYERS, Rock House Realty LLC. Columbus and Central Ohio Regional MLS
- $280,0003 bd1 ba1.6k sqft71 North St, Logan, OH 43138For SaleMLS ID #226023015, AMANDA MYERS, Rock House Realty LLC. Columbus and Central Ohio Regional MLS
- $229,9004 bd3 ba2k sqft67 W Front St, Logan, OH 43138For SaleMLS ID #226029451, Alex R Enderle, Best Homes Real Estate Ltd.. Columbus and Central Ohio Regional MLS
- $225,0003 bd2 ba1.8k sqft270 N Walnut St, Logan, OH 43138For SaleMLS ID #226020183, Sandra M Adair, Century 21 HomeStar. Columbus and Central Ohio Regional MLS
- $330,0005 bd3 ba2.9k sqft352 Mound St, Logan, OH 43138For SaleMLS ID #226033969, Kyle L Walker, Walker Tiu Real Estate Group. Columbus and Central Ohio Regional MLS
- $299,9003 bd2 ba1.1k sqft36841 Lime Bank Rd, Logan, OH 43138For SaleMLS ID #226028639, Melissa Atkins, Fathom Realty Ohio. Columbus and Central Ohio Regional MLS
- $369,5003 bd3 ba1.4k sqft11100 Frasure Helber Rd, Logan, OH 43138For SaleMLS ID #226037362, Scott Farrar, Plum Tree Realty. Columbus and Central Ohio Regional MLS
- $379,5003 bd3 ba2.4k sqft14462 Highway 664, Logan, OH 43138For SaleMLS ID #226038156, Crissi L Lutz, Red 1 Realty. Columbus and Central Ohio Regional MLS
- $330,0002 bd2 ba1.3k sqft34796 Geiger Rd, Logan, OH 43138For SaleMLS ID #226025270, Sherry L Looney, Howard HannaRealEstateServices. Columbus and Central Ohio Regional MLS
- $370,0003 bd2 ba1.9k sqft11556 Maysville Williams Rd, Logan, OH 43138For SaleMLS ID #226027820, AMANDA MYERS, Rock House Realty LLC. Columbus and Central Ohio Regional MLS
- $354,9004 bd2 ba1.9k sqft11795 James Dr, Logan, OH 43138For SaleMLS ID #226037934, Tony Coakley, BARTLETT BENNER REALTY. Columbus and Central Ohio Regional MLS
- $349,9003 bd1 ba1.2k sqft8941 State Route 664 N, Logan, OH 43138For SaleMLS ID #226028570, Kyle L Walker, Walker Tiu Real Estate Group. Columbus and Central Ohio Regional MLS
- $384,9003 bd3 ba2k sqft936 Hobart Ave, Logan, OH 43138New ConstructionMLS ID #226027734, Erin N Greene, OTTO A SHAW & CO. Columbus and Central Ohio Regional MLS
- $199,0003 bd2 ba1.1k sqft15000 Pleasant Valley Rd, Logan, OH 43138For SaleMLS ID #226037837, Crissi L Lutz, Red 1 Realty. Columbus and Central Ohio Regional MLS
- $334,9003 bd2 ba1.8k sqft5465 Cincinnati Zanesville Rd NE, Lancaster, OH 43130For SaleMLS ID #226039481, Jodie Greene, Century 21 Frank Frye. Columbus and Central Ohio Regional MLS
