Discover this newly built home on a cul-de-sac in the desirable Bowers Heights Subdivision. From the moment you enter, you'll notice the bright, open floor plan and vaulted ceilings that connect the living room, dining room, and kitchen. The kitchen features new white cabinetry, granite countertops and new stainless-steel appliances. Down the hall, you'll find two well-sized bedrooms, a full bathroom, and a convenient storage closet. The spacious owner's bedroom is located at the end of the hall and features large windows overlooking the backyard. The ensuite bathroom includes an oversized granite-topped vanity, a large walk-in shower, and an extra-large closet. On the lower level - one side offers a large two-car garage and mechanical room. The other side features a ready-to-finish basement with space for a second family room with a large picture window. An additional room could be finished as a fourth bedroom or used as an in-home office. A half bathroom is already in place and can be upgraded with a shower if desired. The laundry room is conveniently located at the bottom of the staircase. This home has so much to offer and so much potential if you need more space. Home is Agent Owned by a licensed realtor in the state of Ohio.
New construction
$389,000
936 Hobart Ave, Logan, OH 43138
3beds
2,016sqft
:
Get pre-qualified$2,637/mo
Single Family Residence
Built in 2025
8,276 Square Feet Lot
$-- Zestimate®
$193/sqft
$-- HOA
What's special
Two well-sized bedroomsBright open floor planVaulted ceilingsGranite countertopsLarge two-car garageOversized granite-topped vanityNew white cabinetry
- 4 days |
- 157 |
- 4 |
Likely to sell faster than
Zillow last checked:
Listing updated:
Listed by:
Erin N Greene 614-288-5274,
OTTO A SHAW & CO
Source: Columbus and Central Ohio Regional MLS ,MLS#: 226027734
Facts & features
Interior
Bedrooms & bathrooms
- Bedrooms: 3
- Bathrooms: 3
- Full bathrooms: 2
- 1/2 bathrooms: 1
Heating
- Electric, Forced Air
Cooling
- Central Air
Appliances
- Included: Dishwasher, Electric Range, Electric Water Heater, Refrigerator
- Laundry: Electric Dryer Hookup
Features
- Flooring: Carpet, Vinyl
- Windows: Insulated Windows
- Basement: Egress Window(s),Partial
- Common walls with other units/homes: No Common Walls
Interior area
- Total structure area: 1,372
- Total interior livable area: 2,016 sqft
Property
Parking
- Total spaces: 2
- Parking features: Garage Door Opener, Attached
- Garage spaces: 2
Features
- Levels: Multi/Split
- Patio & porch: Deck
Lot
- Size: 8,276 Square Feet
Details
- Parcel number: 04000165.0100
- Special conditions: Standard
Construction
Type & style
- Home type: SingleFamily
- Property subtype: Single Family Residence
Materials
- Foundation: Block
Condition
- New construction: Yes
- Year built: 2025
Utilities & green energy
- Sewer: Public Sewer
- Water: Public
Community & HOA
Community
- Subdivision: Bowers Heights
HOA
- Has HOA: No
Location
- Region: Logan
Financial & listing details
- Price per square foot: $193/sqft
- Tax assessed value: $11,740
- Annual tax amount: $19
- Date on market: 7/23/2026
- Listing terms: VA Loan,FHA,Conventional
Estimated market value
Not available
Estimated sales range
Not available
Not available
Price history
| Date | Event | Price |
|---|---|---|
| 7/23/2026 | Listed for sale | $389,000+548.3%$193/sqft |
Source:  Columbus and Central Ohio Regional MLS #226027734 Report a problem Columbus and Central Ohio Regional MLS #226027734 Report a problem | ||
| 9/3/2025 | Sold | $60,000-20%$30/sqft |
Source: Public Record Report a problem | ||
| 5/30/2017 | Sold | $75,000$37/sqft |
Source: Public Record Report a problem | ||
Public tax history
| Year | Property taxes | Tax assessment |
|---|---|---|
| 2025 | $235 +60.1% | $4,110 +66.4% |
| 2024 | $147 | $2,470 |
| 2023 | $147 | $2,470 |
| 2022 | $147 +38.3% | $2,470 +39.5% |
| 2021 | $106 | $1,770 |
| 2020 | $106 +37.6% | $1,770 |
| 2019 | $77 +52.5% | $1,770 +50% |
| 2018 | $51 -74.2% | $1,180 -75.7% |
| 2017 | $196 +0.7% | $4,850 |
| 2016 | $195 +54.5% | $4,850 +60.1% |
| 2015 | $126 -0.2% | $3,030 |
| 2014 | $126 -0.4% | $3,030 |
| 2013 | $127 +1% | $3,030 -0.7% |
| 2012 | $126 +1.7% | $3,050 |
| 2011 | $124 -2.1% | $3,050 |
| 2010 | $126 | $3,050 |
Find assessor info on the county website
Monthly payment
Est. payment
Payment breakdown
Explore the cost of this home by adjusting the details. Changes won't be saved.Climate risks
Neighborhood: 43138
Nearby schools
GreatSchools rating
- 7/10Central Elementary SchoolGrades: PK-4Distance: 1.1 mi
- 5/10Logan-Hocking Middle SchoolGrades: 5-8Distance: 1.8 mi
- 5/10Logan High SchoolGrades: 9-12Distance: 1.7 mi
- $515,3004 bd3 ba3k sqft920 Hobart Ave, Logan, OH 43138Off Market

- $218,1002 bd1 ba1k sqft786 Betty Ave, Logan, OH 43138Off Market
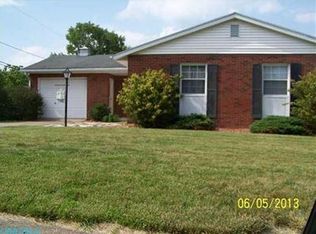
- $312,2004 bd2 ba2.1k sqft780 Betty Ave, Logan, OH 43138Off Market

- $95,000-- bd-- ba-- sqft944 Hobart Ave, Logan, OH 43138Sold
- $268,700-- bd2 ba988 sqft792 Betty Ave, Logan, OH 43138Off Market
- $439,3004 bd3 ba1.8k sqft927 Hobart Ave, Logan, OH 43138Off Market
- $254,300-- bd2 ba1k sqft798 Betty Ave, Logan, OH 43138Off Market
- $397,4503 bd2 ba1.7k sqft949 Hobart Ave, Logan, OH 43138Sold
A local agent can set up tours, give advice and negotiate with sellers.
A local lender can help you make sure your offer is ready when you are.
Similar homes
- $400,0003 bd2 ba1.9k sqft11556 Maysville Williams Rd, Logan, OH 43138For Sale

 MLS ID #226027820, AMANDA MYERS, Rock House Realty LLC. Columbus and Central Ohio Regional MLS
 - $399,8003 bd4 ba2.8k sqft788 Glenwood Dr, Logan, OH 43138For Sale
 MLS ID #2435028, Pamela Austin, Star Brick Realty, LLC. Athens County BOR
 - $399,9996 bd2 ba2.6k sqft700 State Route 664 N, Logan, OH 43138For Sale
 MLS ID #2435162, Joni Allbaugh Bissell, eXp Realty. Athens County BOR
 - $389,9003 bd3 ba3k sqft16282 Cox Rd, Logan, OH 43138For Sale
 MLS ID #2435188, Trudy Tiu, Walker Tiu Real Estate Group. Athens County BOR
 - $425,0003 bd2 ba1.2k sqft36203 Geiger Rd, Logan, OH 43138For SaleMLS ID #226025210, Jesse Fuller, Red 1 Realty. Columbus and Central Ohio Regional MLS
- $294,5003 bd2 ba1.2k sqft1026 Elizabeth Ave, Logan, OH 43138For SaleMLS ID #226023573, Elizabeth Genevieve Wills, Rock House Realty LLC. Columbus and Central Ohio Regional MLS
- $409,0004 bd3 ba2.4k sqft14462 Ohio Ave #664, Logan, OH 43138For SaleMLS ID #226006688, Tiffany Marie Flowers, Rise Realty. Columbus and Central Ohio Regional MLS
- $250,0004 bd2 ba2.1k sqft691 E Main St, Logan, OH 43138For SaleMLS ID #2435296, Trisha Hale, ERA Martin & Associates. Athens County BOR
- $385,0003 bd1 ba1.3k sqft37011 Scout Rd, Logan, OH 43138For SaleMLS ID #226013603, Jake Ryan, Rock House Realty LLC. Columbus and Central Ohio Regional MLS
- $399,0003 bd2 ba1.3k sqft18750 Griffith Rd, Logan, OH 43138For SaleMLS ID #226022727, Kimberley J Kallimanis, Rock House Realty LLC. Columbus and Central Ohio Regional MLS
- $449,0002 bd3 ba2.5k sqft16480 State Route 328, Logan, OH 43138For SaleMLS ID #2435249, Pamela Austin, Star Brick Realty, LLC. Athens County BOR
- $275,0003 bd2 ba1.4k sqft953 Marla Ave, Logan, OH 43138For SaleMLS ID #226010920, Sandra M Adair, Century 21 HomeStar. Columbus and Central Ohio Regional MLS
- $479,9004 bd2 ba1.8k sqft9445 Walnut Dowler Rd, Logan, OH 43138For SaleMLS ID #226026748, Matthew J Neff, Venture In Real Estate. Columbus and Central Ohio Regional MLS
- $330,0002 bd2 ba1.3k sqft34796 Geiger Rd, Logan, OH 43138For SaleMLS ID #226025270, Sherry L Looney, Howard HannaRealEstateServices. Columbus and Central Ohio Regional MLS
- $329,9003 bd2 ba1.5k sqft36265 Geiger Rd, Logan, OH 43138For SaleMLS ID #226008548, Mindy M Moll, Key Realty. Columbus and Central Ohio Regional MLS
- $299,0003 bd3 ba1.6k sqft1165 Church St, Logan, OH 43138For SaleMLS ID #226021908, AMANDA MYERS, Rock House Realty LLC. Columbus and Central Ohio Regional MLS
- $352,9004 bd2 ba1.9k sqft11795 James Dr, Logan, OH 43138For SaleMLS ID #226016692, Tony Coakley, BARTLETT BENNER REALTY. Columbus and Central Ohio Regional MLS
- $499,9003 bd3 ba1.5k sqft29760 Stage Coach Rd, Logan, OH 43138For Sale By Owner
- $265,0003 bd2 ba1.3k sqft849 Mohican Ave, Logan, OH 43138For SaleMLS ID #225043775, Sarah Claypool, Rock House Realty LLC. Columbus and Central Ohio Regional MLS
- $425,0002 bd1 ba1.2k sqft39700 Dawley New Pittsburg Rd, Logan, OH 43138For SaleMLS ID #226018638, Michael Allen Barrell, Brady Group Real Estate. Columbus and Central Ohio Regional MLS
