Welcome to this beautifully maintained 3-bedroom, 3.5-bath ranch nestled in the heart of Grand Ledge. With over 1,300 square feet on the main level plus a spacious basement, this home offers comfort, flexibility, and convenience. The main floor features a bright and airy living room that opens seamlessly into the dining area and kitchen, creating a warm and functional layout for both everyday living and entertaining. Three generous bedrooms and a full bathroom complete the main level. The lower level expands your possibilities with a second full bath, and a large open area ideal for a rec room, home office, gym, or guest suite. Set on nearly a quarter-acre lot, the backyard provides plenty of space for gardening, play, or outdoor gatherings. There are hard hardwood floors in great condition throughout the house under the carpeting. All of this just minutes from local parks, schools, and the charming shops and restaurants of downtown Grand Ledge. BATVAI
Sold for $270,000
$270,000
840 Belknap St, Grand Ledge, MI 48837
3beds
1,325sqft
Single Family Residence
Built in 1958
0.28 Acres Lot
$274,700 Zestimate®
$204/sqft
$1,980 Estimated rent
Home value
$274,700
$242,000 - $313,000
$1,980/mo
Zestimate® history
Owner options
List your home for rent
$1,980/mo
Rent Zestimate®
Find your next renter with Zillow Rental Manager. Plus, with online applications, you can quickly screen prospective tenants – for free.
$1,980/mo
Rent Zestimate®
Refinance and save
$1,768/mo
Est. payment
Refinancing to a lower rate could help reduce your monthly payments and save thousands over the life of the loan.
$1,768/mo
Est. payment
Explore your selling options
Work with a Zillow partner agent
Leverage their expertise and Zillow's premium Showcase listings to get your home seen by more buyers.
Get startedList with your own agent
Get your home in front of millions of buyers by listing it on Zillow.
Learn how to do itSell it yourself
Take full control of how buyers see your home on Zillow by listing For Sale by Owner (FSBO).
List your homeWhat's special
Large open areaWarm and functional layoutGenerous bedrooms
Zillow last checked:
Listing updated:
Listed by:
Brian Kasper 517-980-7288,
Century 21 Affiliated
Bought with:
Zach Peck, 6501377494
Keller Williams Realty Lansing
Source: Greater Lansing AOR,MLS#: 291695
Facts & features
Interior
Bedrooms & bathrooms
- Bedrooms: 3
- Bathrooms: 2
- Full bathrooms: 1
- 1/2 bathrooms: 1
Primary bedroom
- Level: First
- Area: 160 Square Feet
- Dimensions: 16 x 10
Bedroom 2
- Level: First
- Area: 126.5 Square Feet
- Dimensions: 11 x 11.5
Bedroom 3
- Level: First
- Area: 126 Square Feet
- Dimensions: 10.5 x 12
Bathroom 1
- Description: Half Bath
- Level: First
- Area: 25 Square Feet
- Dimensions: 5 x 5
Bathroom 2
- Description: Full Bath
- Level: First
- Area: 42 Square Feet
- Dimensions: 7 x 6
Dining room
- Description: Combo with Kitchen
- Level: First
- Area: 132 Square Feet
- Dimensions: 12 x 11
Kitchen
- Description: Combo with Dining Room
- Level: First
- Area: 132 Square Feet
- Dimensions: 12 x 11
Living room
- Level: First
- Area: 462 Square Feet
- Dimensions: 22 x 21
Heating
- Forced Air, Natural Gas
Cooling
- Central Air
Appliances
- Included: Washer/Dryer, Range, Dryer
- Laundry: In Basement
Features
- Flooring: Carpet, Hardwood
- Basement: Block,Full
- Has fireplace: No
Interior area
- Total structure area: 2,650
- Total interior livable area: 1,325 sqft
- Finished area above ground: 1,325
- Finished area below ground: 0
Property
Parking
- Total spaces: 1
- Parking features: Detached
- Garage spaces: 1
Features
- Levels: One
- Stories: 1
Lot
- Size: 0.28 Acres
- Dimensions: 75 x 165
- Features: City Lot
Details
- Foundation area: 1325
- Parcel number: 2340007060007000
- Zoning description: Zoning
- Special conditions: Trust
Construction
Type & style
- Home type: SingleFamily
- Property subtype: Single Family Residence
Materials
- Vinyl Siding
- Foundation: Block
- Roof: Shingle
Condition
- Year built: 1958
Utilities & green energy
- Electric: 100 Amp Service
- Sewer: Public Sewer
- Water: Public
- Utilities for property: High Speed Internet Available
Community & HOA
Community
- Subdivision: None
Location
- Region: Grand Ledge
Financial & listing details
- Price per square foot: $204/sqft
- Tax assessed value: $193,800
- Annual tax amount: $3,178
- Date on market: 10/2/2025
- Listing terms: VA Loan,Cash,Conventional,FHA,MSHDA
- Road surface type: Concrete
Price history
| Date | Event | Price |
|---|---|---|
| 11/17/2025 | Sold | $270,000+0%$204/sqft |
Source:  Greater Lansing AOR #291695 Report a problem Greater Lansing AOR #291695 Report a problem | ||
| 11/4/2025 | Contingent | $269,900$204/sqft |
Source: Greater Lansing AOR #291695 Report a problem | ||
| 10/2/2025 | Listed for sale | $269,900$204/sqft |
Source: Greater Lansing AOR #291695 Report a problem | ||
Public tax history
| Year | Property taxes | Tax assessment |
|---|---|---|
| 2025 | $3,178 | $96,900 +7.7% |
| 2024 | -- | $90,000 +26.4% |
| 2021 | $5,346 +112.2% | $71,200 +3% |
| 2020 | $2,519 | $69,100 +2.7% |
| 2019 | $2,519 | $67,272 +12.5% |
| 2018 | -- | $59,800 -2.3% |
| 2017 | -- | $61,200 +0.7% |
| 2016 | -- | $60,800 +3.2% |
| 2015 | -- | $58,900 +13.1% |
| 2014 | -- | $52,086 -8.1% |
| 2013 | -- | $56,700 -5.7% |
| 2011 | -- | $60,100 +6.9% |
| 2010 | -- | $56,200 -2.8% |
| 2009 | -- | $57,810 -6.2% |
| 2008 | -- | $61,600 +0% |
| 2007 | -- | $61,570 +6.8% |
| 2006 | -- | $57,640 -4.1% |
| 2005 | -- | $60,100 +2% |
| 2004 | -- | $58,940 +20.4% |
| 2002 | -- | $48,960 +7% |
| 2001 | -- | $45,750 |
Find assessor info on the county website
Neighborhood: 48837
Nearby homes
- $278,6003 bd1 ba1.5k sqft830 Belknap St, Grand Ledge, MI 48837Off Market
- $319,0004 bd3 ba2.4k sqft904 Belknap St, Grand Ledge, MI 48837Sold
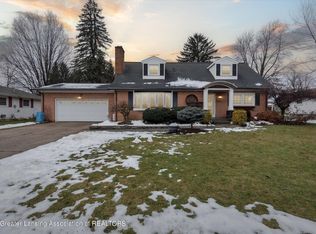
- $303,6003 bd2 ba1.5k sqft910 Belknap, Highland Township, MI 48837Off Market
- $293,6003 bd2 ba1.5k sqft826 Belknap St, Grand Ledge, MI 48837Off Market
- $191,9002 bd1 ba1.2k sqft833 Degroff St, Grand Ledge, MI 48837Off Market
- $287,8003 bd2 ba1.5k sqft910 Belknap St, Grand Ledge, MI 48837Off Market
- $245,2004 bd2 ba1.6k sqft831 Degroff St, Grand Ledge, MI 48837Off Market
- $252,8003 bd2 ba1.3k sqft901 Degroff St, Grand Ledge, MI 48837Off Market
Nearby schools
GreatSchools rating
- 5/10Kenneth T. Beagle Elementary SchoolGrades: K-4Distance: 0.7 mi
- 9/10Leon W. Hayes Middle SchoolGrades: 7-8Distance: 0.7 mi
- 7/10Grand Ledge High SchoolGrades: 9-12Distance: 0.4 mi
Schools provided by the listing agent
- High: Grand Ledge
Source: Greater Lansing AOR. This data may not be complete. We recommend contacting the local school district to confirm school assignments for this home.
Get a cash offer in 3 minutes
Find out how much your home could sell for in as little as 3 minutes with a no-obligation cash offer.
Estimated market value
$274,700
Get a cash offer in 3 minutes
Find out how much your home could sell for in as little as 3 minutes with a no-obligation cash offer.
Estimated market value
$274,700
- Michigan
- Eaton County
- Grand Ledge
- 48837
- 840 Belknap St
Nearby cities
Nearby zip codes
Other Grand Ledge Topics
