Skip main navigation
Sold for $319,000
  • $319,000

    904 Belknap St, Grand Ledge, MI 48837

    4beds
    2,486sqft
    Single Family Residence
    Built in 1959
    0.31 Acres Lot
    $357,800 Zestimate®
    $128/sqft
    $2,641 Estimated rent

    Home value

    $357,800

    $340,000 - $376,000

    $2,641/mo

    Zestimate® history
    Loading
    Loading...

    Owner options

    List your home for rent

    $2,641/mo

    Rent Zestimate®

    Find your next renter with Zillow Rental Manager. Plus, with online applications, you can quickly screen prospective tenants – for free.

    Learn more

    $2,641/mo

    Rent Zestimate®

    Refinance and save

    $2,076/mo

    Est. payment

    Refinancing to a lower rate could help reduce your monthly payments and save thousands over the life of the loan.

    See today's rates

    $2,076/mo

    Est. payment

    Explore your selling options

    Work with a Zillow partner agent

    Leverage their expertise and Zillow's premium Showcase listings to get your home seen by more buyers.

    Get started

    List with your own agent

    Get your home in front of millions of buyers by listing it on Zillow.

    Learn how to do it

    Sell it yourself

    Take full control of how buyers see your home on Zillow by listing For Sale by Owner (FSBO).

    List your home

    What's special

    Full updated bathroomsRecessed lightingModern cabinetrySmart samsung refrigeratorCozy fireplaceGranite countertopsScreened-in porch
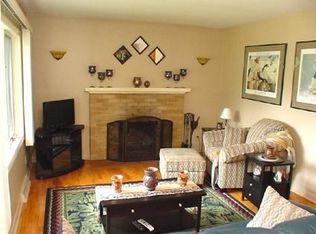
    Welcome home! Spectacular 4 bedroom, 3 full bath home in the top rated Grand Ledge school district! Gorgeous kitchen featuring modern cabinetry, backsplash, granite countertops, and black stainless steel appliances; including the smart samsung refrigerator & new gas range/oven (2021). Huge living room loaded with natural light. Formal dining area. 2 bedrooms on the main level and 2 upstairs. 3 full updated bathrooms - 1 on each level! Finished basement offers great storage and additional living space. Cozy fireplace, recessed lighting, kitchen area with sink and laundry. The beautifully landscaped backyard is perfect for entertaining between the screened-in porch overlooking the spacious, completely fenced yard and awesome fire pit! Fantastic location within walking distance to downtown

    Zillow last checked:

    Listing updated:

    Listed by:

    Shelbie K. Smith 517-281-8705,

    Jason Mitchell Real Estate Group-Lansing

    Bought with:

    Nancy Brooks, 6501293087

    RE/MAX Real Estate Professionals

    Source: Greater Lansing AOR,MLS#: 278776MLS Logo

    Facts & features

    Interior

    Bedrooms & bathrooms
    • Bedrooms: 4
    • Bathrooms: 3
    • Full bathrooms: 3
    Primary bedroom
    • Level: First
    • Area: 145.77 Square Feet
    • Dimensions: 11.3 x 12.9
    Bedroom 2
    • Level: First
    • Area: 80 Square Feet
    • Dimensions: 8 x 10
    Bedroom 3
    • Level: Second
    • Area: 201.28 Square Feet
    • Dimensions: 13.6 x 14.8
    Bedroom 4
    • Level: Second
    • Area: 169.88 Square Feet
    • Dimensions: 13.7 x 12.4
    Den
    • Level: Basement
    • Area: 372.65 Square Feet
    • Dimensions: 25.7 x 14.5
    Dining room
    • Level: First
    • Area: 139.86 Square Feet
    • Dimensions: 12.6 x 11.1
    Kitchen
    • Level: First
    • Area: 151.2 Square Feet
    • Dimensions: 12 x 12.6
    Laundry
    • Level: Basement
    • Area: 228.92 Square Feet
    • Dimensions: 19.4 x 11.8
    Living room
    • Level: First
    • Area: 270.18 Square Feet
    • Dimensions: 17.1 x 15.8
    Heating
    • Forced Air, Hot Water, Natural Gas
    Cooling
    • Central Air, Window Unit(s)
    Appliances
    • Included: Disposal, Gas Oven, Microwave, Self Cleaning Oven, Stainless Steel Appliance(s), Water Heater, Water Softener Rented, Refrigerator, Range, Dishwasher
    • Laundry: In Basement
    Features
    • Built-in Features, Ceiling Fan(s), Chandelier, Double Closet, Granite Counters, High Speed Internet, Natural Woodwork, Open Floorplan, Recessed Lighting, Smart Thermostat, Soaking Tub, Storage, Wet Bar
    • Flooring: Carpet, Ceramic Tile, Hardwood, Laminate
    • Basement: Daylight,Finished,Full,Partially Finished,Sump Pump
    • Number of fireplaces: 1
    • Fireplace features: Wood Burning
    Interior area
    • Total structure area: 3,060
    • Total interior livable area: 2,486 sqft
    • Finished area above ground: 1,836
    • Finished area below ground: 650

    Property

    Parking
    • Total spaces: 2
    • Parking features: Attached, Garage, Garage Door Opener, Storage
    • Attached garage spaces: 2
    Features
    • Levels: Two
    • Stories: 2
    • Patio & porch: Covered, Patio, Rear Porch, Screened
    • Exterior features: Fire Pit, Lighting, Rain Gutters, Storage
    • Fencing: Back Yard,Chain Link,Fenced,Full
    Lot
    • Size: 0.31 Acres
    • Dimensions: 165 x 82.5
    • Features: Back Yard, Landscaped, Rectangular Lot
    Details
    • Additional structures: Shed(s)
    • Foundation area: 1224
    • Parcel number: 2340007060008000
    • Zoning description: Zoning

    Construction

    Type & style
    • Home type: SingleFamily
    • Architectural style: Cape Cod
    • Property subtype: Single Family Residence
    Materials
    • Brick, Vinyl Siding
    • Roof: Shingle
    Condition
    • Updated/Remodeled
    • New construction: No
    • Year built: 1959

    Utilities & green energy

    • Sewer: Public Sewer
    • Water: Public

    Community & HOA

    Community
    • Subdivision: None
    Location
    • Region: Grand Ledge

    Financial & listing details

    • Price per square foot: $128/sqft
    • Tax assessed value: $233,200
    • Annual tax amount: $4,353
    • Date on market: 2/22/2024
    • Listing terms: VA Loan,Cash,Conventional,FHA,MSHDA

    Price history

    DateEventPrice
    4/5/2024Sold$319,000+6.4%$128/sqft
    Source: Greater Lansing AOR #278776 Report a problem
    3/3/2024Pending sale$299,900$121/sqft
    Source: Greater Lansing AOR #278776 Report a problem
    2/26/2024Contingent$299,900$121/sqft
    Source: Greater Lansing AOR #278776 Report a problem
    2/22/2024Listed for sale$299,900+22.5%$121/sqft
    Source: Greater Lansing AOR #278776 Report a problem
    11/15/2019Sold$244,900+8.9%$99/sqft
    Source: Greater Lansing AOR #241670 Report a problem
    10/14/2019Pending sale$224,900$90/sqft
    Source: RE/MAX Real Estate Professionals, Inc. West #241670 Report a problem
    10/11/2019Listed for sale$224,900$90/sqft
    Source: RE/MAX Real Estate Professionals, Inc. West #241670 Report a problem

    Public tax history

    YearProperty taxesTax assessment
    2025$4,657 $116,600 +7.4%
    2024-- $108,600 +25.7%
    2021$7,834 +119.5%$86,400 +3.3%
    2020$3,568 $83,600 +4.9%
    2019$3,568 $79,716 +3%
    2018-- $77,400 -2.5%
    2017-- $79,400 +0.6%
    2016-- $78,900 +3.7%
    2015-- $76,100 +3.5%
    2014-- $73,500 +0.4%
    2013-- $73,200 -5.3%
    2011-- $77,300 -1.2%
    2010-- $78,200 -3.9%
    2009-- $81,390 -6.6%
    2008-- $87,130 +0.1%
    2007-- $87,080 +7.4%
    2006-- $81,110 -4.4%
    2005-- $84,830 +2.1%
    2004-- $83,080 +21.2%
    2002-- $68,540 +8%
    2001-- $63,440
    Find assessor info on the county website

    Neighborhood: 48837

    Nearby schools

    GreatSchools rating
    Schools provided by the listing agent
    • High: Grand Ledge

    Source: Greater Lansing AOR. This data may not be complete. We recommend contacting the local school district to confirm school assignments for this home.

    Get a cash offer in 3 minutes
    Find out how much your home could sell for in as little as 3 minutes with a no-obligation cash offer.
    Estimated market value
    $357,800
    Get a cash offer in 3 minutes
    Find out how much your home could sell for in as little as 3 minutes with a no-obligation cash offer.
    Estimated market value
    $357,800