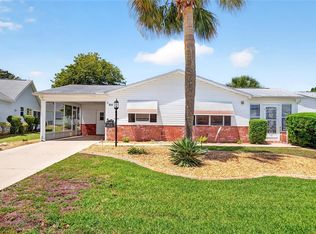
Virtually Staged. $$ PRICED TO SELL $$ Charming 2-Bedroom, 2-Bath Home in The Villages – A Perfect 55+ Community Retreat*NO BOND*Newer Architectural Shingle Roof (8/2021) & HVAC System (12/2022)*Welcome to this inviting, Move In Ready & Spotless Home, with an OVERSIZED 2 CAR GARAGE. Super close to the Chula Vista Rec. Center, Spanish Springs Town Square, & the Mira Mar Executive Golf Course*This home offers an exceptional opportunity to live in one of the most desirable 55+ communities in the country. Whether you're looking to relax or stay active, this property & community offer the ideal backdrop to enjoy your next chapter. *UPGRADED Corpus Cristi model located in the Village El Cortez. You'll love the vaulted ceilings that are found throughout the home! BEAUTIFUL LVP flooring is in the great room, dining room, Den, & Both bedrooms. Easy to clean Tile is found in the Kitchen, bathrooms & foyer. Inside, the home features vaulted ceilings & an abundance of natural light, creating a bright & open atmosphere. This is a great floorplan!! You have to see how much counter space & cabinet space there is in the kitchen. The SOLID WOOD cabinets are very nice, & the NEW upgraded creamy white granite countertops are absolutely stunning! There is a convenient breakfast bar as well, & don't forget the Stainless Steel Appliances. The Primary Bedroom suite has a French Door entry, vaulted ceilings that are 9' 8" high, this room is spacious measuring 12' x 16', & the closet is big, measuring 3' x 11' (Great Storage.) Your en-suite bathroom has an upgraded comfort height toilet & a real tiled step in shower with an installed grab bar (this is not a cheap plastic one piece shower.) Your primary bathroom measures 12' x 6'. The sink and counter top area are outside of the shower & toilet area, so getting ready is a breeze with a large granite countertop with a built in make up area. There is also a mirror medicine cabinet. The second bedroom has vaulted ceilings, and this room is a nice size, measuring 10' x 12', with a large closet for storage (2' x 12'.) The guest bathroom has an upgraded comfort height toilet, a mirror medicine cabinet, & granite counter tops. This bathroom has a cast iron tub & shower combination (no cheap plastic tub inserts.) There is also a grab bar in this bath tub. A Built in desk is located in the hallway with a cool, retro, built in Stereo with speakers. This home makes entertaining easy, The OPEN CONCEPT plan flows from the separate dining area, through the large Kitchen & Great Room, & into your den. Your Great Room is HUGE, measuring 18'x15', with plenty of room for friends & family. The doorway from your cozy den leads to an outside patio with pavers. The screened-in front porch is a nice feature offering a tranquil space to enjoy the Florida weather. The two-car garage adds practicality, offering plenty of room for vehicles, storage, or a golf cart. Your long driveway can accommodate several cars, & it also has pavers. Some added features: Windows have hurricane shutters, Solar tube in guest bath for extra light, & a Sprinkler system with timer. You are just a quick walk or golf cart ride to the cool Bowling Alley & Target. The Rio Grand family pool is just down the road where you & your grandchildren along with the entire family can enjoy a swim during their visit. This home is located close to Spanish Springs Square, & just a lovely ride in the golf cart away from the wonderful Lake Sumter Landing Square.
Sold for $250,000
Zillow last checked:
Listing updated:
Bought with:
Emily White, 3425903
WHITEHOUSE PREMIER REALTY
Source: Stellar MLS,MLS#: O6294320 Originating MLS: Orlando Regional
Originating MLS: Orlando Regional
Price history
| Date | Event | Price |
|---|---|---|
| 8/25/2025 | Sold | $250,000$192/sqft |
Source:  Stellar MLS #O6294320 Report a problem Stellar MLS #O6294320 Report a problem | ||
| 8/16/2025 | Pending sale | $250,000$192/sqft |
Source: Stellar MLS #O6294320 Report a problem | ||
| 7/14/2025 | Price change | $250,000-5.7%$192/sqft |
Source: Stellar MLS #O6294320 Report a problem | ||
| 6/26/2025 | Price change | $265,000-2.6%$203/sqft |
Source: Stellar MLS #O6294320 Report a problem | ||
| 6/11/2025 | Price change | $272,000-2%$209/sqft |
Source: Stellar MLS #O6294320 Report a problem | ||
| 5/13/2025 | Price change | $277,500-2.6%$213/sqft |
Source: Stellar MLS #O6294320 Report a problem | ||
| 4/21/2025 | Price change | $285,000-3.4%$219/sqft |
Source: Stellar MLS #O6294320 Report a problem | ||
| 3/31/2025 | Listed for sale | $295,000+21.9%$226/sqft |
Source: Stellar MLS #O6294320 Report a problem | ||
| 2/27/2024 | Listing removed | $242,000-5.1%$186/sqft |
Source: Stellar MLS #G5046398 Report a problem | ||
| 10/18/2021 | Sold | $255,000+5.4%$196/sqft |
Source: Public Record Report a problem | ||
| 9/12/2021 | Pending sale | $242,000+96.7%$186/sqft |
Source: Stellar MLS #G5046398 Report a problem | ||
| 10/18/2002 | Sold | $123,000+11.8%$94/sqft |
Source: Public Record Report a problem | ||
| 5/16/2000 | Sold | $110,000$84/sqft |
Source: Public Record Report a problem | ||
Get a cash offer in 3 minutes
Find out how much your home could sell for in as little as 3 minutes with a no-obligation cash offer.
Estimated market value
$245,300
