Skip main navigation
Sold for $474,000
  • $474,000

    853 Cortez Ave, Lady Lake, FL 32159

    3beds
    1,877sqft
    Single Family Residence
    Built in 1990
    6,030 Square Feet Lot
    $465,900 Zestimate®
    $253/sqft
    $2,346 Estimated rent

    Home value

    $465,900

    $424,000 - $512,000

    $2,346/mo

    Zestimate® history
    Loading
    Loading...

    Owner options

    List your home for rent

    $2,346/mo

    Rent Zestimate®

    Find your next renter with Zillow Rental Manager. Plus, with online applications, you can quickly screen prospective tenants – for free.

    Learn more

    $2,346/mo

    Rent Zestimate®

    Refinance and save

    $3,357/mo

    Est. payment

    Refinancing to a lower rate could help reduce your monthly payments and save thousands over the life of the loan.

    See today's rates

    $3,357/mo

    Est. payment

    Explore your selling options

    Work with a Zillow partner agent

    Leverage their expertise and Zillow's premium Showcase listings to get your home seen by more buyers.

    Get started

    List with your own agent

    Get your home in front of millions of buyers by listing it on Zillow.

    Learn how to do it

    Sell it yourself

    Take full control of how buyers see your home on Zillow by listing For Sale by Owner (FSBO).

    List your home

    What's special

    Hot tubLarge central islandGranite countertopsOversized one-car garageEn-suite bathOpen floor planGourmet kitchen
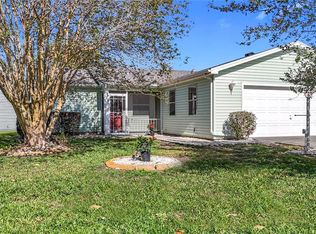
    Welcome to this rare find in the Heart of the village of El Cortez, just doors down from the Chula Vista Recreation Center a neighborhood center with bocce, pickleball, tennis courts, pool and so much more! Presenting this exceptional residence, nestled on the 2nd hole of the Chula Vista Golf Course, offering the perfect blend of luxury, comfort, and modern convenience. Completely UPDATED with no detail overlooked, this home is move-in ready and waiting for you to enjoy The Villages Lifestyle! From the roof, HVAC system, hot water heater, plumbing, to the stunning landscaping, LUXURY VINYL PLANK flooring, updated kitchen, baths, fresh paint, and much more – this home has been meticulously redesigned to meet today’s highest standards. Upon entering, you’ll be greeted by a spacious, open floor plan designed with family gatherings and entertaining in mind. The gourmet kitchen is the heart of the home, featuring 36" custom white cabinetry, GRANITE countertops, and top-of-the-line stainless steel appliances. A large central ISLAND, illuminated by a gorgeous light fixture, provides plenty of prep space and a welcoming gathering spot. The bright and airy primary suite offers a peaceful retreat, complete with an en-suite bath and a custom walk-in closet. The primary bath is a true spa experience, featuring a GARDEN TUB, DUAL VANITY with GRANITE countertops, and a beautifully tiled, customWALK-IN SHOWER. The guest bedroom includes a convenient built-in MURPHY BED and a walk-in closet, while the versatile third bedroom can be used as a den or study, with sliding glass doors leading out to a private patio with picturesque views of the golf course. The Florida room flows seamlessly into the main living area and provides a relaxing space to unwind or entertain. Step outside to the expansive BIRDCAGE, where you’ll find a fire-pit and HOT TUB—the perfect spot for enjoying the beautiful Florida evenings. An oversized one-car garage has been extended to accommodate golf cart parking, with a side entrance and separate GOLF CART GARAGE door for added convenience. This home comes with NO BOND and NO MAINTENANCE FEE. Conveniently located just minutes from the lively Spanish Springs Town Square, offering dining, shopping, and entertainment options galore, this home is truly a magical find. Don't miss out on this unique opportunity—schedule your showing today!

    Zillow last checked:

    Listing updated:

    Listed by:

    John Hoad 352-973-9959,

    HOAD REALTY GROUP LLC 352-973-9959

    Bought with:

    Lacey Olejar, 3588891

    RE/MAX PREMIER REALTY

    Tammy Freilich, 3251109

    RE/MAX PREMIER REALTY

    Source: Stellar MLS,MLS#: G5091368MLS LogoOriginating MLS: Lake and Sumter

    Facts & features

    Interior

    Bedrooms & bathrooms
    • Bedrooms: 3
    • Bathrooms: 2
    • Full bathrooms: 2
    Primary bedroom
    • Features: En Suite Bathroom, Walk-In Closet(s)
    • Level: First
    • Dimensions: 17x15
    Bedroom 2
    • Features: Ceiling Fan(s), Walk-In Closet(s)
    • Level: First
    • Dimensions: 12x10
    Bedroom 3
    • Features: Ceiling Fan(s), No Closet
    • Level: First
    • Dimensions: 12x15
    Primary bathroom
    • Features: Dual Sinks, Garden Bath, Granite Counters, Tall Countertops, Linen Closet
    • Level: First
    • Dimensions: 8x15
    Dining room
    • Level: First
    • Dimensions: 13x13
    Florida room
    • Features: Ceiling Fan(s)
    • Level: First
    • Dimensions: 16x14
    Kitchen
    • Features: Granite Counters, Kitchen Island, Pantry
    • Level: First
    • Dimensions: 17x13
    Laundry
    • Features: Built-in Features
    • Level: First
    • Dimensions: 9x10
    Living room
    • Features: Ceiling Fan(s)
    • Level: First
    • Dimensions: 13x14
    Heating
    • Heat Pump
    Cooling
    • Central Air
    Appliances
    • Included: Dishwasher, Disposal, Dryer, Electric Water Heater, Microwave, Range, Refrigerator, Washer
    • Laundry: Inside, Laundry Room
    Features
    • Ceiling Fan(s), Eating Space In Kitchen, High Ceilings, Living Room/Dining Room Combo, Open Floorplan, Primary Bedroom Main Floor, Solid Surface Counters, Solid Wood Cabinets, Vaulted Ceiling(s), Walk-In Closet(s)
    • Flooring: Carpet, Luxury Vinyl
    • Windows: Blinds, Double Pane Windows, Window Treatments
    • Has fireplace: No
    Interior area
    • Total structure area: 2,768
    • Total interior livable area: 1,877 sqft

    Property

    Parking
    • Total spaces: 1
    • Parking features: Garage - Attached
    • Attached garage spaces: 1
    Features
    • Levels: One
    • Stories: 1
    • Patio & porch: Patio, Screened
    • Exterior features: Irrigation System, Rain Gutters
    • Has spa: Yes
    • Spa features: Above Ground, Heated
    • Has view: Yes
    • View description: Golf Course
    Lot
    • Size: 6,030 Square Feet
    • Dimensions: 67 x 90
    • Features: Landscaped, On Golf Course
    • Residential vegetation: Mature Landscaping, Trees/Landscaped
    Details
    • Parcel number: 061824039800052920
    • Zoning: MX-8
    • Special conditions: None

    Construction

    Type & style
    • Home type: SingleFamily
    • Architectural style: Florida
    • Property subtype: Single Family Residence
    Materials
    • Vinyl Siding, Wood Frame
    • Foundation: Slab
    • Roof: Shingle
    Condition
    • New construction: No
    • Year built: 1990

    Utilities & green energy

    • Sewer: Public Sewer
    • Water: Public
    • Utilities for property: BB/HS Internet Available, Cable Available, Electricity Connected, Public, Sewer Connected, Water Connected

    Community & HOA

    Community
    • Features: Community Mailbox, Deed Restrictions, Dog Park, Golf Carts OK, Golf, Pool, Restaurant
    • Pet fee: $0 monthly
    • Senior community: Yes
    • Subdivision: LADY LAKE ORANGE BLOSSOM GARDENS UNIT 16
    HOA
    • Has HOA: No
    • Services included: Community Pool, Recreational Facilities
    • HOA fee: $199 monthly
    Location
    • Region: Lady Lake

    Financial & listing details

    • Price per square foot: $253/sqft
    • Tax assessed value: $367,433
    • Annual tax amount: $6,224
    • Date on market: 1/15/2025
    • Cumulative days on market: 13 days
    • Listing terms: Cash,Conventional,FHA,VA Loan
    • Ownership: Fee Simple
    • Total actual rent: 0
    • Electric utility on property: Yes
    • Road surface type: Asphalt

    Price history

    DateEventPrice
    3/4/2025Sold$474,000-0.2%$253/sqft
    Source: Stellar MLS #G5091368 Report a problem
    1/28/2025Pending sale$474,900$253/sqft
    Source: Stellar MLS #G5091368 Report a problem
    1/15/2025Listed for sale$474,900+1%$253/sqft
    Source: Stellar MLS #G5091368 Report a problem
    1/31/2023Sold$470,000-10.5%$250/sqft
    Source: Public Record Report a problem
    12/30/2022Pending sale$525,000$280/sqft
    Source: Stellar MLS #G5062462 Report a problem
    11/13/2022Listed for sale$525,000+38.5%$280/sqft
    Source: Stellar MLS #G5062462 Report a problem
    6/8/2022Sold$379,000$202/sqft
    Source: Public Record Report a problem
    11/19/2021Listing removed--
    Source: Stellar MLS #G5040098 Report a problem
    4/18/2021Pending sale$379,000$202/sqft
    Source: Stellar MLS #G5040098 Report a problem
    3/31/2021Listed for sale$379,000+81.3%$202/sqft
    Source: Stellar MLS #G5040098 Report a problem
    8/26/2020Sold$209,000+4.6%$111/sqft
    Source: Public Record Report a problem
    8/13/2020Pending sale$199,900$106/sqft
    Source: SELLSTATE SUPERIOR REALTY #G5026629 Report a problem
    7/25/2020Price change$199,900-4.8%$106/sqft
    Source: SELLSTATE SUPERIOR REALTY #G5026629 Report a problem
    7/1/2020Price change$209,900-6.7%$112/sqft
    Source: SELLSTATE SUPERIOR REALTY #G5026629 Report a problem
    5/20/2020Price change$224,900-2.2%$120/sqft
    Source: SELLSTATE SUPERIOR REALTY #G5026629 Report a problem
    3/24/2020Price change$229,900-2.1%$122/sqft
    Source: ERA Grizzard Real Estate #G5024180 Report a problem
    2/28/2020Price change$234,900-2.1%$125/sqft
    Source: ERA Grizzard Real Estate #G5024180 Report a problem
    12/26/2019Listed for sale$239,900+357%$128/sqft
    Source: ERA GRIZZARD REAL ESTATE #G5024180 Report a problem
    7/23/2019Sold$52,500$28/sqft
    Source: Public Record Report a problem

    Public tax history

    YearProperty taxesTax assessment
    2025$6,480 +4.1%$367,433 +0.9%
    2024$6,224 +4.9%$364,083 +2.4%
    2023$5,935 +33.9%$355,719 +50.3%
    2022$4,433 +22.4%$236,640 +14.5%
    2021$3,621 +1%$206,678 +7.5%
    2020$3,585 +10.6%$192,251 +13.6%
    2019$3,242 +2.6%$169,167
    2018$3,160 $169,167 -6.4%
    2017$3,160 -6.3%$180,799
    2016$3,373 -1.5%$180,799 +9.2%
    2015$3,425 +108.5%$165,513 +33.7%
    2014$1,643 +15.1%$123,832 +1.5%
    2013$1,428 +1.5%$122,002 +1.7%
    2012$1,407 +4.5%$119,963 +3%
    2011$1,346 +1%$116,469 +1.5%
    2010$1,333 +4.2%$114,748 +2.7%
    2009$1,279 +1.2%$111,732 +0.1%
    2008$1,264 -10.5%$111,621 +3%
    2007$1,412 -3.1%$108,370 +2.5%
    2006$1,456 +2.4%$105,727 +3%
    2005$1,421 +3.6%$102,648 +3%
    2004$1,372 -0.6%$99,659 -0.5%
    2003$1,380 +3.1%$100,148 +4.9%
    2002$1,339 +4.7%$95,509 +1.6%
    2001$1,279 +1.6%$94,005 +0.3%
    2000$1,259 $93,731
    Find assessor info on the county website

    Neighborhood: 32159

    Nearby schools

    GreatSchools rating
    Get a cash offer in 3 minutes
    Find out how much your home could sell for in as little as 3 minutes with a no-obligation cash offer.
    Estimated market value
    $465,900
    Get a cash offer in 3 minutes
    Find out how much your home could sell for in as little as 3 minutes with a no-obligation cash offer.
    Estimated market value
    $465,900