Immediately available, this well-maintained one-story home offers 3 full bedrooms and 2 full bathrooms, thanks to a bonus bedroom created from a converted garage. The thoughtful conversion still allows for some garage storage, along with an additional outdoor storage room for extra space and convenience. Inside, the home features all tile flooring throughout, making it both stylish and easy to maintain. The kitchen is equipped with stainless steel appliances and ample cabinet space, perfect for everyday living and entertaining. Major updates include a new roof in 2021, updated HVAC system in 2021, and a tankless water heater installed in 2019 for instant hot water. This is a great opportunity for buyers seeking a move-in ready home with valuable upgrades and flexible living space. The exterior of the home features a windowed and screened enclosed porch/Florida room, providing the perfect space to relax and enjoy the outdoors year-round. In the backyard, you'll find a recently updated vinyl privacy fence and a large storage shed, offering both security and additional space for tools, equipment, or hobbies. This outdoor setup enhances the home's functionality and makes it ideal for comfortable living and entertaining.
Sold for $229,000
$229,000
840 DEL PRADO DRIVE, KISSIMMEE, FL 34758
3beds
984sqft
Single Family Residence
Built in 1984
7,710 Square Feet Lot
$221,000 Zestimate®
$233/sqft
$1,480 Estimated rent
Home value
$221,000
$199,000 - $245,000
$1,480/mo
Zestimate® history
Owner options
List your home for rent
$1,480/mo
Rent Zestimate®
Find your next renter with Zillow Rental Manager. Plus, with online applications, you can quickly screen prospective tenants – for free.
$1,480/mo
Rent Zestimate®
Refinance and save
$1,647/mo
Est. payment
Refinancing to a lower rate could help reduce your monthly payments and save thousands over the life of the loan.
$1,647/mo
Est. payment
Explore your selling options
Work with a Zillow partner agent
Leverage their expertise and Zillow's premium Showcase listings to get your home seen by more buyers.
Get startedList with your own agent
Get your home in front of millions of buyers by listing it on Zillow.
Learn how to do itSell it yourself
Take full control of how buyers see your home on Zillow by listing For Sale by Owner (FSBO).
List your homeWhat's special
Bonus bedroomAmple cabinet spaceStainless steel appliances
Zillow last checked:
Listing updated:
Listed by:
Juan Castro 407-808-5353,
REDFIN CORPORATION 407-708-9747
Bought with:
David Hartigan, 3479932
JASON MITCHELL REAL ESTATE FLO
Mae Stigell, 3464923
JASON MITCHELL REAL ESTATE FLO
Source: Stellar MLS,MLS#: O6315193 Originating MLS: Orlando Regional
Originating MLS: Orlando Regional
Facts & features
Interior
Bedrooms & bathrooms
- Bedrooms: 3
- Bathrooms: 2
- Full bathrooms: 2
Rooms
- Room types: Great Room, Utility Room
Primary bedroom
- Features: Walk-In Closet(s)
- Level: First
- Area: 144 Square Feet
- Dimensions: 12x12
Bedroom 2
- Features: Built-in Closet
- Level: First
- Area: 99 Square Feet
- Dimensions: 11x9
Bedroom 3
- Features: No Closet
- Level: First
- Area: 144 Square Feet
- Dimensions: 12x12
Balcony porch lanai
- Level: First
- Area: 170 Square Feet
- Dimensions: 17x10
Dining room
- Level: First
- Area: 70 Square Feet
- Dimensions: 10x7
Kitchen
- Level: First
- Area: 100 Square Feet
- Dimensions: 10x10
Laundry
- Level: First
- Area: 84 Square Feet
- Dimensions: 14x6
Living room
- Level: First
- Area: 198 Square Feet
- Dimensions: 18x11
Heating
- Central, Electric, Heat Pump
Cooling
- Central Air
Appliances
- Included: Electric Water Heater, Microwave, Range, Refrigerator
- Laundry: Inside, Laundry Room
Features
- Ceiling Fan(s), High Ceilings, Living Room/Dining Room Combo, Open Floorplan, Split Bedroom, Walk-In Closet(s)
- Flooring: Ceramic Tile
- Doors: Sliding Doors
- Windows: Blinds, Window Treatments
- Has fireplace: No
Interior area
- Total structure area: 1,428
- Total interior livable area: 984 sqft
Property
Parking
- Parking features: Driveway
- Has uncovered spaces: Yes
Features
- Levels: One
- Stories: 1
- Patio & porch: Enclosed, Rear Porch
- Exterior features: Lighting
- Fencing: Vinyl
Lot
- Size: 7,710 Square Feet
- Residential vegetation: Mature Landscaping, Trees/Landscaped
Details
- Parcel number: 252628611413690040
- Zoning: OPUD
- Special conditions: None
Construction
Type & style
- Home type: SingleFamily
- Architectural style: Ranch
- Property subtype: Single Family Residence
Materials
- Vinyl Siding, Wood Frame
- Foundation: Slab
- Roof: Shingle
Condition
- New construction: No
- Year built: 1984
Utilities & green energy
- Sewer: Public Sewer
- Water: Public
- Utilities for property: Cable Available, Cable Connected, Electricity Available, Electricity Connected, Public, Sewer Available, Sewer Connected, Water Available, Water Connected
Community & HOA
Community
- Pet fee: $0 monthly
- Subdivision: POINCIANA VILLAGE 1 NBHD 1 SOUTH
HOA
- Has HOA: Yes
- Amenities included: Fitness Center, Park, Playground, Pool, Recreation Facilities
- Services included: Recreational Facilities
- HOA fee: $23 monthly
- HOA name: Trish Moore
- HOA phone: 863-427-0900
Location
- Region: Kissimmee
Financial & listing details
- Price per square foot: $233/sqft
- Tax assessed value: $164,500
- Annual tax amount: $965
- Date on market: 6/4/2025
- Cumulative days on market: 4 days
- Listing terms: Cash,Conventional,FHA,VA Loan
- Ownership: Fee Simple
- Total actual rent: 0
- Electric utility on property: Yes
- Road surface type: Paved
Price history
| Date | Event | Price |
|---|---|---|
| 7/31/2025 | Sold | $229,000$233/sqft |
Source:  Stellar MLS #O6315193 Report a problem Stellar MLS #O6315193 Report a problem | ||
| 6/8/2025 | Pending sale | $229,000$233/sqft |
Source: Stellar MLS #O6315193 Report a problem | ||
| 6/4/2025 | Listed for sale | $229,000+258.4%$233/sqft |
Source: Stellar MLS #O6315193 Report a problem | ||
| 7/28/2000 | Sold | $63,900$65/sqft |
Source: Public Record Report a problem | ||
Public tax history
| Year | Property taxes | Tax assessment |
|---|---|---|
| 2025 | $1,063 +10.1% | $164,500 -2.8% |
| 2024 | $966 +2.7% | $169,200 +0.1% |
| 2023 | $940 +7.4% | $169,000 +15.4% |
| 2022 | $875 +2.7% | $146,400 +38.1% |
| 2021 | $853 +5% | $106,000 +11.1% |
| 2020 | $812 +3.9% | $95,400 +7.7% |
| 2019 | $782 | $88,600 +107.8% |
| 2018 | $782 +12.4% | $42,635 +2.1% |
| 2017 | $695 +1.7% | $41,759 +2.1% |
| 2016 | $684 +2.4% | $40,901 +0.7% |
| 2015 | $668 +7.8% | $40,617 +0.8% |
| 2014 | $620 | $40,295 +1.5% |
| 2013 | -- | $39,700 +1.7% |
| 2012 | -- | $39,037 +3% |
| 2011 | -- | $37,900 -0.5% |
| 2010 | -- | $38,100 -24.6% |
| 2009 | -- | $50,500 -50.7% |
| 2008 | -- | $102,400 -22.7% |
| 2007 | -- | $132,400 +19.7% |
| 2006 | -- | $110,600 +42% |
| 2005 | -- | $77,900 +42.9% |
| 2004 | -- | $54,500 |
| 2003 | -- | $54,500 +22% |
| 2002 | $321 +3.8% | $44,669 +1.6% |
| 2001 | $309 -55.8% | $43,966 +4.6% |
| 2000 | $701 | $42,023 |
Find assessor info on the county website
Neighborhood: 34758
Nearby homes

- $351,0004 bd2 ba1.8k sqft842 Del Prado Dr, Kissimmee, FL 34759Off Market
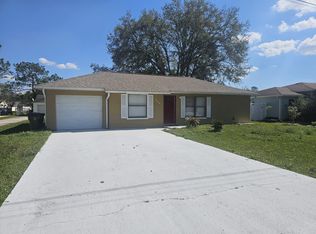
- $206,1002 bd2 ba982 sqft838 Del Prado Dr, Kissimmee, FL 34758Off Market
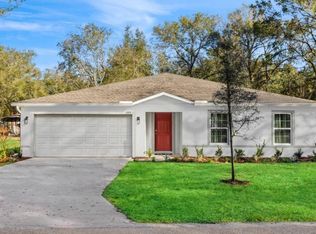
- $270,0004 bd2 ba1.8k sqft842 Del Prado St, Kissimmee, FL 34758Sold
- $270,0004 bd2 ba1.8k sqft842 Del Prado Dr, Kissimmee, FL 34758Sold

- $280,3004 bd2 ba1.7k sqft846 Del Prado Dr, Kissimmee, FL 34758Off Market
- $239,5003 bd2 ba1.3k sqft836 Del Prado Dr, Kissimmee, FL 34758Off Market
- $272,6003 bd3 ba1.2k sqft844 Del Prado Dr, Kissimmee, FL 34758Off Market
- $287,3003 bd2 ba1.4k sqft839 Del Prado Dr, Kissimmee, FL 34758Off Market
Nearby schools
GreatSchools rating
- 3/10Koa Elementary SchoolGrades: PK-5Distance: 1.6 mi
- 4/10Discovery Intermediate SchoolGrades: 6-8Distance: 2.1 mi
- 4/10Poinciana High SchoolGrades: 9-12Distance: 5 mi
Get a cash offer in 3 minutes
Find out how much your home could sell for in as little as 3 minutes with a no-obligation cash offer.
Estimated market value
$221,000
Get a cash offer in 3 minutes
Find out how much your home could sell for in as little as 3 minutes with a no-obligation cash offer.
Estimated market value
$221,000
- Florida
- Osceola County
- Poinciana
- 34758
- 840 DEL PRADO DRIVE
Nearby cities
Nearby zip codes
Other Poinciana Topics
