Living in Poinciana, FL offers suburban comfort with modern conveniences. Located 25 miles south of Orlando, it provides easy access to Disney and major attractions within 45 minutes. Enjoy shopping, dining, parks, and golf courses, all in a growing, affordable community with no state income tax. Enter the cozy foyer from the inviting front porch and step into this thoughtfully designed 1,867 sq. ft. home. The wide-open floor plan offers endless possibilities, featuring a spacious great room that seamlessly flows into the dining area and kitchen with a large island and seating, perfect for meal prep and entertaining. This home includes four bedrooms and two bathrooms, with the owner's suite positioned at the back for privacy, featuring a large walk-in closet. The three additional bedrooms are conveniently located near the laundry room, which is equipped with storage cabinets for added functionality. Designed for both comfort and style, this home boasts luxury vinyl flooring throughout, brushed nickel hardware, Kwikset satin nickel interior door locks, and a Kwikset satin nickel front door handle with a deadbolt. The kitchen opens to a patio, extending your living space outdoors. A 2-car garage offers ample space for vehicles, a workbench, or extra storage, with an optional garage control system available. Built with quality in mind, this home features architectural shingles, Energy Star windows and appliances, and advanced smart home technology, including a Ring Video Doorbell Camera, Honeywell Smart Thermostat, Kwikset Keyless Entry Smart Door Lock, and 5 Plug-n-Play Deako Smart Switches. Every detail is designed to enhance convenience, security, and efficiency. Don’t miss your chance to own this beautifully designed home, where style, comfort, and smart living come together. With modern features, high-quality finishes, and a prime location, this home is perfect for any lifestyle. Schedule your tour today and make it yours!
Sold for $270,000
$270,000
842 Del Prado St, Kissimmee, FL 34758
4beds
1,867sqft
Single Family Residence
Built in 2025
9,496 Square Feet Lot
$257,400 Zestimate®
$145/sqft
$2,258 Estimated rent
Home value
$257,400
$232,000 - $286,000
$2,258/mo
Zestimate® history
Owner options
List your home for rent
$2,258/mo
Rent Zestimate®
Find your next renter with Zillow Rental Manager. Plus, with online applications, you can quickly screen prospective tenants – for free.
$2,258/mo
Rent Zestimate®
Refinance and save
$1,882/mo
Est. payment
Refinancing to a lower rate could help reduce your monthly payments and save thousands over the life of the loan.
$1,882/mo
Est. payment
Explore your selling options
Work with a Zillow partner agent
Leverage their expertise and Zillow's premium Showcase listings to get your home seen by more buyers.
Get startedList with your own agent
Get your home in front of millions of buyers by listing it on Zillow.
Learn how to do itSell it yourself
Take full control of how buyers see your home on Zillow by listing For Sale by Owner (FSBO).
List your homeWhat's special
Large islandWide-open floor planArchitectural shinglesInviting front porchBrushed nickel hardwareSpacious great roomDining area
Zillow last checked:
Listing updated:
Listed by:
Michael Scott 407-305-4317,
NEW HOME STAR FLORIDA LLC 407-803-4083
Bought with:
Tori Alexander
LEGACY REALTY & BROKERS LLC
Source: Stellar MLS,MLS#: O6280089 Originating MLS: Orlando Regional
Originating MLS: Orlando Regional
Facts & features
Interior
Bedrooms & bathrooms
- Bedrooms: 4
- Bathrooms: 2
- Full bathrooms: 2
Primary bedroom
- Features: Dual Sinks, En Suite Bathroom, Shower No Tub, Walk-In Closet(s)
- Level: First
- Area: 216 Square Feet
- Dimensions: 13.5x16
Bedroom 2
- Features: Built-in Closet
- Level: First
- Area: 144.9 Square Feet
- Dimensions: 10.5x13.8
Bedroom 3
- Features: Built-in Closet
- Level: First
- Area: 120.75 Square Feet
- Dimensions: 10.5x11.5
Bedroom 4
- Features: Built-in Closet
- Level: First
- Area: 123.05 Square Feet
- Dimensions: 10.7x11.5
Dinette
- Level: First
- Area: 107.94 Square Feet
- Dimensions: 6.7x16.11
Great room
- Level: First
- Area: 423.85 Square Feet
- Dimensions: 17.3x24.5
Kitchen
- Features: Pantry
- Level: First
- Area: 159.49 Square Feet
- Dimensions: 9.9x16.11
Laundry
- Level: First
- Area: 35.99 Square Feet
- Dimensions: 6.1x5.9
Heating
- Central, Electric
Cooling
- Central Air
Appliances
- Included: Dishwasher, Disposal, Dryer, Electric Water Heater, Microwave, Range, Refrigerator, Washer
- Laundry: Laundry Room
Features
- Eating Space In Kitchen, Open Floorplan, Primary Bedroom Main Floor, Smart Home, Split Bedroom, Thermostat, Walk-In Closet(s)
- Flooring: Luxury Vinyl, Tile
- Doors: Sliding Doors
- Windows: Blinds, ENERGY STAR Qualified Windows, Insulated Windows
- Has fireplace: No
Interior area
- Total structure area: 2,304
- Total interior livable area: 1,867 sqft
Property
Parking
- Total spaces: 2
- Parking features: Driveway
- Attached garage spaces: 2
- Has uncovered spaces: Yes
- Details: Garage Dimensions: 19x21
Features
- Levels: One
- Stories: 1
- Patio & porch: Patio, Porch
Lot
- Size: 9,496 Square Feet
- Features: Flag Lot, Landscaped
Details
- Parcel number: 252628611413690030
- Zoning: OPUD
- Special conditions: None
Construction
Type & style
- Home type: SingleFamily
- Architectural style: Craftsman,Ranch
- Property subtype: Single Family Residence
Materials
- Stucco, Wood Frame
- Foundation: Slab
- Roof: Other,Shingle
Condition
- Completed
- New construction: Yes
- Year built: 2025
Details
- Builder model: 1867
Utilities & green energy
- Sewer: Public Sewer
- Water: Public
- Utilities for property: Cable Available
Community & HOA
Community
- Security: Smoke Detector(s)
- Pet fee: $0 monthly
- Subdivision: POINCIANA VILLAGE 1 NBHD 1 SOUTH
HOA
- Has HOA: Yes
- HOA fee: $90 monthly
- HOA name: C/O Focus Homes LLC of Florida
Location
- Region: Kissimmee
Financial & listing details
- Price per square foot: $145/sqft
- Annual tax amount: $609
- Date on market: 2/12/2025
- Cumulative days on market: 3 days
- Listing terms: Cash,Conventional,FHA,VA Loan
- Ownership: Fee Simple
- Total actual rent: 0
- Road surface type: Paved
Price history
| Date | Event | Price |
|---|---|---|
| 4/8/2025 | Sold | $270,000-14.3%$145/sqft |
Source:  Stellar MLS #O6280089 Report a problem Stellar MLS #O6280089 Report a problem | ||
| 2/16/2025 | Pending sale | $314,990$169/sqft |
Source: Stellar MLS #O6280089 Report a problem | ||
| 2/12/2025 | Listed for sale | $314,990$169/sqft |
Source: Stellar MLS #O6280089 Report a problem | ||
Public tax history
Tax history is unavailable.
Neighborhood: 34758
Nearby homes
- $270,0004 bd2 ba1.8k sqft842 Del Prado Dr, Kissimmee, FL 34758Sold

- $351,2004 bd2 ba1.8k sqft842 Del Prado Dr, Kissimmee, FL 34759Off Market

- $229,0003 bd2 ba984 sqft840 Del Prado Dr, Kissimmee, FL 34758Sold

- $270,0003 bd3 ba1.2k sqft844 Del Prado Dr, Kissimmee, FL 34758Off Market
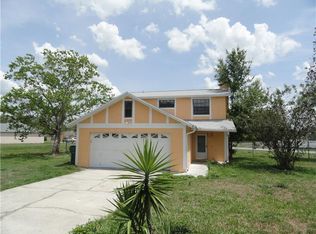
- $240,0003 bd2 ba1.3k sqft836 Del Prado Dr, Kissimmee, FL 34758Off Market
- $205,9002 bd2 ba982 sqft838 Del Prado Dr, Kissimmee, FL 34758Off Market
- $279,7004 bd2 ba1.7k sqft846 Del Prado Dr, Kissimmee, FL 34758Off Market
- $258,2003 bd2 ba1.5k sqft710 Swan Way, Kissimmee, FL 34758Off Market
Nearby schools
GreatSchools rating
- 3/10Koa Elementary SchoolGrades: PK-5Distance: 1.6 mi
- 4/10Discovery Intermediate SchoolGrades: 6-8Distance: 2.1 mi
- 4/10Poinciana High SchoolGrades: 9-12Distance: 5 mi
Schools provided by the listing agent
- Elementary: Koa Elementary
- Middle: Discovery Intermediate
- High: Poinciana High School
Source: Stellar MLS. This data may not be complete. We recommend contacting the local school district to confirm school assignments for this home.
Get a cash offer in 3 minutes
Find out how much your home could sell for in as little as 3 minutes with a no-obligation cash offer.
Estimated market value
$257,400
Get a cash offer in 3 minutes
Find out how much your home could sell for in as little as 3 minutes with a no-obligation cash offer.
Estimated market value
$257,400
- Florida
- Osceola County
- Poinciana
- 34758
- 842 Del Prado St
Nearby cities
Nearby zip codes
Other Poinciana Topics
